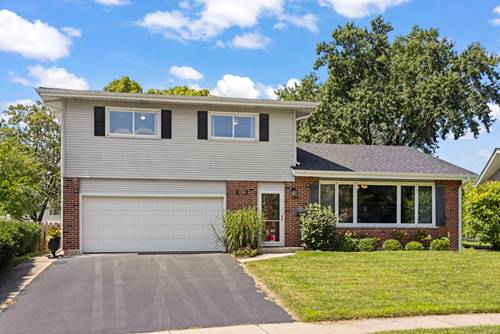
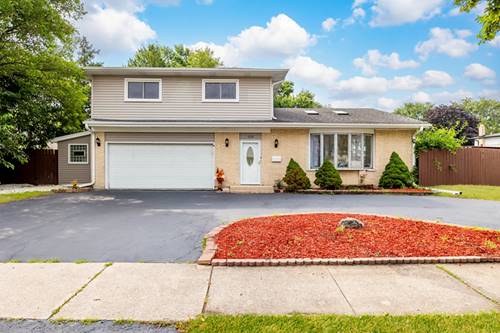
Welcome to this stunning 4-bedroom, 2.5-bath split-level home featuring an exceptional floor plan and upgrades throughout! All four bedrooms are conveniently located together on the upper level, including a full hall bathroom and a private primary suite with an en-suite bath. Hard-surface flooring flows throughout the home, while the spacious living room boasts vaulted ceilings that add an airy and dramatic touch. The upgraded kitchen is designed for both everyday living and entertaining, featuring an island, abundant countertop workspace, ample cabinetry, and convenient pull-out storage. Just off the kitchen and dining area, enjoy a beautiful 3-season sunroom with a volume ceiling-an inviting extension of the living space! The lower-level family room offers a walkout to the paver patio, creating an easy indoor-outdoor flow. This level also includes a convenient laundry room and half bathroom, along with direct access to the 2-car garage and crawl space for additional storage. The beautiful backyard comes fully fenced (new 2023) and with a large storage shed, and mature trees! New roof and gutters/gutter guards in 2025. Enjoy an excellent interior location near Manor Hill Elementary & Westlake Middle School, Four Seasons Park, Hobby Lobby, Yorktown Shopping Center, Mariano's, and an abundance of shopping, dining, and everyday conveniences. Lombard has so much to offer, from its charming downtown filled with local shops and restaurants to beautiful Lilacia Park, Paradise Bay Water Park, convenient highway access, and a Metra train station with service to downtown Chicago. This is the one you've been waiting for-Welcome Home!
Property Map
Please use the print button to include maps when printing.
For more information about 1350 S Rebecca, Lombard, IL 60148 contact Corcoran Urban Real Estate.
Broker Reciprocity
Listing provided by Keller Williams Premiere Properties
All information provided is deemed reliable but is not guaranteed and should be independently verified.
The data relating to real estate for sale on this web site comes in part from the Broker Reciprocity Program
of the Midwest Real Estate Data LLC. Real estate listings held by brokerage firms other than Urban Real Estate are
marked with the Broker Reciprocity logo and detailed information about them includes the name of the listing brokers.
Some IDX listings have been excluded from this website.