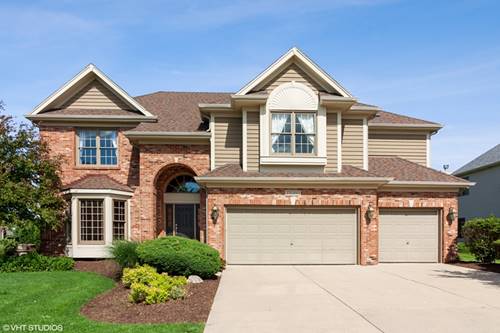
Huge price drop! Here is your opportunity to own a stunning custom home in Grande Park Windermere. Located walking distance to elementary and middle school, near parks, bike paths, fishing ponds, pool & clubhouse. You will find every upgraded feature you're looking for in this open concept light and bright floor plan. Welcoming two-story foyer with palladium window. Hardwood floors in foyer, living room, & dining room, kitchen, & den. Over sized white crown molding through-out the first floor & second floor with tray ceilings and rounded corners. The gourmet kitchen has upgraded maple cabinets, granite counter tops, stainless steel appliances, double oven, pantry, & recessed lighting. Gorgeous two-story family room with double sided fireplace. Private first-floor den easily converted to no step ensuite in-law quarters Fabulous first-floor laundry room with ceramic tile floor and sink & cabinet. This luxury master suite has tray ceiling and huge his/her walk-in closets. Your luxury bath has a custom shower with separate Jacuzzi tub, double vanity, sky light, upgraded ceramic tile floor, walk-in closet and private bath. Three additional spacious bedrooms. Finish basement has custom luxury bath with steam shower, and- cold tub. The separate luxury temperature controlled 1500 bottle wine cellar is an entertainer's dream with granite counter tops and surround sound. Enjoy gorgeous sunrises on this large lot on your custom brick paver patio with an fire pit. Professional landscaping throughout with sprinkler system and over looking a 8.5 acre park. Three car garage with shelving throughout, attic space storage, New A/C units, hot water tank and New Roof. This is the dream house that you can afford! No bank qualifying if buyer interested in seller financing. Motivated seller will look at all offers.
Property Map
Please use the print button to include maps when printing.
Property Details
Rooms
Room
Level
Flooring
Size
Living Room
Main
Hardwood
25X20
Dining Room
Main
Hardwood
20X20
Kitchen
Main
Hardwood
15X15
Family Room
Main
Hardwood
20X15
Laundry
Main
Ceramic Tile
12X12
Master Bedroom
Second
Carpet
20X17
Bedroom 2
Second
Carpet
14X14
Bedroom 3
Second
Carpet
14X14
Bedroom 4
Second
Carpet
14X14
Bedroom 5
Main
Hardwood
12X12
Other Room
Basement
Porcelain Tile
12X20
Utilities
Heating Natural Gas, Electric
Cooling Central Air
Water Lake Michigan
Sewer Public Sewer, Storm Sewer
Additional Information
Interior Features
Cathedral Ceiling(s), Sauna, 1st Floor Bedroom, 1st Floor Full Bath
Exterior Features
Outdoor Grill
Appliances
Double Oven, Microwave, Dishwasher, High End Refrigerator, Disposal
All information provided is deemed reliable but is not guaranteed and should be independently verified.
The data relating to real estate for sale on this web site comes in part from the Broker Reciprocity Program
of the Midwest Real Estate Data LLC. Real estate listings held by brokerage firms other than Urban Real Estate are
marked with the Broker Reciprocity logo and detailed information about them includes the name of the listing brokers.
Some IDX listings have been excluded from this website.