Corcoran Urban Real Estate
$0 to $5,000,000
Any Beds
Any Baths
For Sale
18 Properties Within 0.5 miles of: 1351 W Altgeld, Chicago

1351 W Altgeld Unit 4I
Chicago, IL 60614

  • 2 Beds
  • 2 Baths
  • 1,926 Sq. Ft.
  • Built In 2001
Price

$839,999

Est Payment
$5,608 / month (details)  
Taxes
$11,343  
Assessments
$300  
Beds
2  
Baths
2  
Rooms
7  
Type
Attached  
Sq. Ft.
1,926  
Lot Size
0x0  
Built
2001  
Neighborhood
Lincoln Park  
MLS
#12760844
Status
Active (0 days)

Property Description

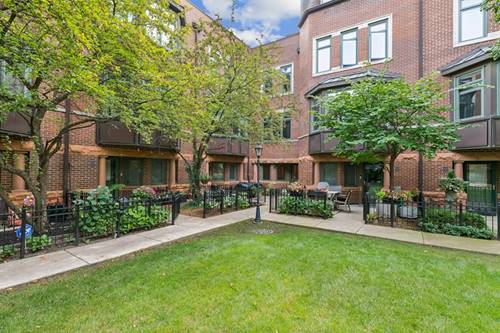
Highly desired Altgeld Club 2 bed/2 bath townhome with extra office/den/family room space, attached 2 car garage and private roof deck, ideally located in Lincoln Park. This "hidden gem" community offers a rare opportunity to enjoy city living in the comfort of a quiet set back complex with abundant gorgeous green space in landscaped courtyards. Enter from the front front patio or from the coveted 2 car attached garage into this classic 2001 built townhome. The 1st level w/hardwood flooring, offers a office/family room/den option and storage area under the steps. The second level includes a kitchen with an island to enjoy views of the tree filled green private courtyard, hardwood floors, gas fireplace, full bathroom, living room, dining room, and balcony for grilling. The primary suite, 2nd bedroom, and laundry occupy the 3rd floor, with natural light, brand new carpet, abundant closet space, and a full shared bath. The primary bedroom boasts 3 cedar closets. 3rd level also has an additional room, with more closet space, that provides multi use opportunities. The second bedroom is perfect for guests or full time bedroom use. The 4th level welcomes you with bright light from a central skylight up to a enormous private rooftop deck that is equally suited for lounging, outdoor dining, grilling w/dedicated gas line, pergola, tv, or evening cocktails. This townhome includes guest parking, and an optional in-complex storage unit. This prime Lincoln Park location is in the Oscar Mayer school district, Lincoln Park High School, close to public transportation, parks, great restaurant dining, nightlife, and Lake Shore Athletic Club. Low assessments and a strong community, this home checks all the boxes for your dream Chicago lifestyle

Property Map

Property Details

Rooms

Room
Level
Flooring
Size
Living Room
Second
Hardwood
18X15
Dining Room
Second
Hardwood
12X11
Kitchen
Second
Hardwood
13X11
Family Room
N/A
Laundry
Third
Vinyl
03X03
Master Bedroom
Third
Carpet
17X15
Bedroom 2
Third
Carpet
13X11
Bedroom 3
N/A
Bedroom 4
N/A
Deck
Fourth
41X19
Bonus Room
Third
Carpet
10X08
Balcony/Porch/Lanai
Second
03X07
Office
Main
Hardwood
15X14
Foyer
Main
Hardwood
12X7

Utilities

  • Heating Natural Gas, Forced Air
  • Cooling Central Air
  • Water Lake Michigan
  • Sewer Public Sewer

Additional Information

Assessment Includes
Water, Insurance, Lawn Care, Scavenger, Snow Removal
Common Amenities
Storage
Interior Features
Storage, Walk-In Closet(s), Granite Counters, Pantry
Exterior Features
Balcony, Roof Deck, Outdoor Grill, Lighting
Appliances
Range, Microwave, Dishwasher, Refrigerator, Freezer, Disposal, Cooktop, Gas Cooktop, Range Hood, Humidifier
Pets Allowed
Cats OK, Dogs OK
Sub/Complex
Altgeld Club
Parking
2 Garage Spaces, Shared Driveway, Garage Door Opener, Yes, Garage Owned, Attached, Garage, Parking included in price
Schools
Lincoln Park High School (299), Oscar Mayer Elementary School (299)

Payment Calculator

$
$
$
$
$
%
$
years
%
Principal & Interest
$0
Property Tax
$0
Assessments
$0
Home Insurance
$0
Mortgage Insurance
$0

Listing History

09-17-2026 Listed at $839,999
Last Modified 9/17/26 9:39 AM

Nearby Transportation

  • Bus 74 0.1 mi
  • Bus 9 0.3 mi
  • Bus X9 0.3 mi
  • Bus 76 0.4 mi
  • Bus 37 0.5 mi
  • Bus 73 0.6 mi
  • Bus 8 0.7 mi
  • Bus 50 0.8 mi
  • Bus 77 0.9 mi
  • Bus 36 1.0 mi
  • Bus 22 1.0 mi
  • Bus 72 1.1 mi
  • Bus 151 1.2 mi
  • Bus 156 1.2 mi
  • Bus 143 1.2 mi
  • Union Pacific North 0.7 mi
  • Union Pacific Northwest 0.7 mi
  • Brown Line 0.5 mi
  • Purple Line 0.5 mi
  • Red Line 0.5 mi
  • I 90 West 0.7 mi
  • I 94 West 0.7 mi
  • I 90 East 0.7 mi
  • I 94 East 0.7 mi
  • I 290 West 3.4 mi
  • I 290 East 3.5 mi
  • I 55 South 5.0 mi
  • I 55 North 5.0 mi
grid
Register to see 0 more properties