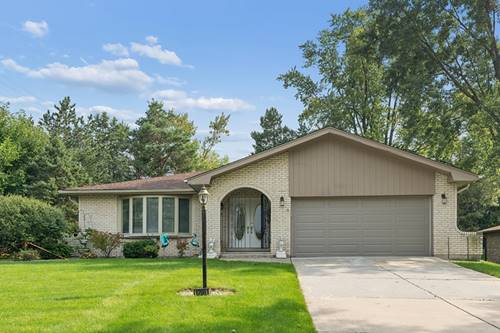
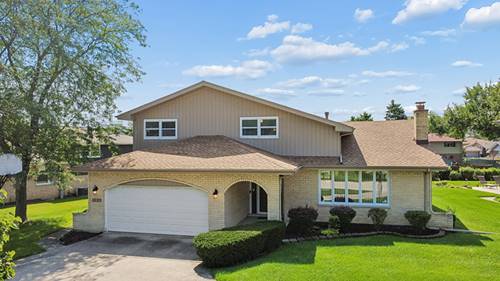
Welcome to Overland Trail! This beautifully maintained, original-owner split-level home offers the perfect blend of space, functionality, and opportunity. Thoughtfully designed with generously sized rooms and a versatile floor plan, this home has been lovingly cared for and is ready for its next chapter. Step inside to a bright and inviting living room where expansive front windows fill the home with natural light. The spacious layout continues with a large family room anchored by a stunning floor-to-ceiling brick fireplace, creating the perfect gathering space for relaxing or entertaining. An adjoining flex room offers endless possibilities as a home office, den, playroom, workout space, or even a potential fifth bedroom. Upstairs, you'll find four generously sized bedrooms, each offering ample closet space and comfortable living. Meticulously maintained and truly move-in ready, this home provides an excellent opportunity for new owners to update at their own pace while enjoying the care and pride of ownership throughout. Outside, enjoy a private backyard featuring a patio, pergola, and partially fenced yard, ideal for summer barbecues, family gatherings, or simply unwinding outdoors. Additional highlights include a spacious attached garage with extra storage potential, a large crawl space for even more storage, and an unbeatable location within the highly acclaimed High Point Elementary, Orland Junior High, and Carl Sandburg High School districts. Being offered **AS-IS**, this is a wonderful opportunity to own a solid, well-cared-for home in one of Orland Park's most desirable neighborhoods. Schedule your showing for this move-in ready home today!
Property Map
Please use the print button to include maps when printing.
Property Details
Rooms
Room
Level
Flooring
Size
Living Room
Main
Carpet
19X13
Dining Room
Main
Carpet
11X12
Kitchen
Main
Tile
10X12
Family Room
Lower
Carpet
27X30
Laundry
Lower
Other
12X11
Master Bedroom
Second
Carpet
14X12
Bedroom 2
Second
Carpet
13X11
Bedroom 3
Second
Carpet
10X11
Bedroom 4
Second
Carpet
10X12
Eating Area
Main
Tile
6X12
Utilities
Heating Natural Gas, Forced Air
Cooling Central Air
Water Public
Sewer Public Sewer
Additional Information
Appliances
Dishwasher, Refrigerator, Washer, Dryer, Oven, Gas Cooktop
Parking
2.5 Garage Spaces, Concrete, Garage Door Opener, Yes, Attached, Garage
Schools
Carl Sandburg High School (230), Orland Junior High School (135), High Point Elementary School (135)
Payment Calculator
Broker Reciprocity
Listing provided by Baird & Warner
All information provided is deemed reliable but is not guaranteed and should be independently verified.
The data relating to real estate for sale on this web site comes in part from the Broker Reciprocity Program
of the Midwest Real Estate Data LLC. Real estate listings held by brokerage firms other than Urban Real Estate are
marked with the Broker Reciprocity logo and detailed information about them includes the name of the listing brokers.
Some IDX listings have been excluded from this website.