Corcoran Urban Real Estate
$0 to $5,000,000
Any Beds
Any Baths
For Sale
33 Properties Within 0.5 miles of: 1354 Hirsch, Calumet City

1354 Hirsch
Calumet City, IL 60409

  • 2 Beds
  • 1 Baths
  • 945 Sq. Ft.
  • Built In 1954
Price

$145,000

Est Payment
$943 / month (details)  
Taxes
$2,322  
Beds
2  
Baths
1  
Rooms
5  
Type
Detached  
Sq. Ft.
945  
Lot Size
6050  
Built
1954  
Neighborhood
Calumet City  
MLS
#12635386
Status
Active (130 days)

Property Description

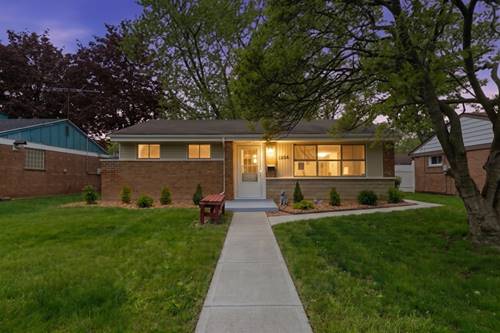
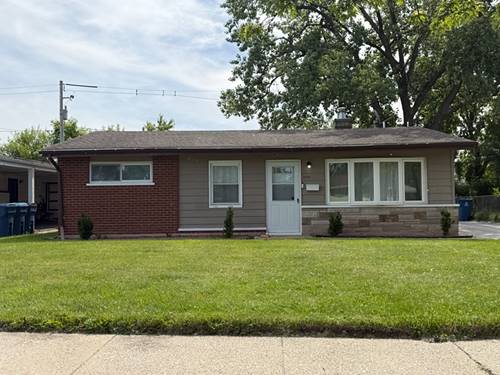
NEW ELECTRICAL, PLUMBING, HVAC, WATER HEATER, ALL MECHANICALS, APPLIANCES & LANDSCAPING - PLUS A 5-YEAR ROOF CERTIFICATE. This move-in-ready 2-bedroom Calumet City home pairs extensive new systems with a freshly renovated interior, offering a modern ownership experience from the inside out. Village point-of-sale inspection completed, providing buyers with added clarity as they move forward. Inside, a cohesive contemporary palette of light natural oak-toned flooring, cool-gray walls, crisp white trim, and recessed lighting creates a bright, polished atmosphere. The open main living area offers flexibility for everyday living and entertaining, while the kitchen features white shaker cabinetry, sleek white surfaces, matte-black hardware, and stainless steel appliances. The bathroom continues the design language with marble-inspired tile, soft gray veining, black fixtures, and a backlit mirror for a clean, spa-inspired finish. Natural light and well-proportioned rooms reinforce the home's fresh, cohesive feel. Outside, new landscaping strengthens curb appeal, while the private rear yard provides space for outdoor seating, entertaining, or future personalization. Conveniently positioned near Torrence Avenue, Sibley Boulevard, I-94, River Oaks Center, shopping, dining, and everyday amenities, the home combines new major systems, thoughtful contemporary finishes, refreshed exterior presentation, and move-in-ready convenience in one complete package.

Property Map

Property Details

Rooms

Room
Level
Flooring
Size
Living Room
Main
Luxury Vinyl
12X11
Dining Room
Main
Luxury Vinyl
7X11
Kitchen
Main
Luxury Vinyl
8X13
Family Room
N/A
Laundry
N/A
Luxury Vinyl
Master Bedroom
Main
Luxury Vinyl
14X11
Bedroom 2
Main
Luxury Vinyl
10X10
Bedroom 3
N/A
Bedroom 4
N/A

Utilities

  • Heating Natural Gas, Forced Air
  • Cooling Central Air
  • Water Public
  • Sewer Public Sewer

Additional Information

Interior Features
1st Floor Bedroom, 1st Floor Full Bath, Open Floorplan, Dining Combo, Replacement Windows
Appliances
Range, Microwave, Dishwasher, Refrigerator, Washer, Dryer, Disposal, Stainless Steel Appliance(s)
Parking
3.5 Parking Spaces (1.5 Garage Spaces), Garage Door Opener, Yes, Garage Owned, Detached, Off Alley, Driveway, Additional Parking, Alley Access, Garage Faces Side, Owned, Garage
Schools
District 215, District 155

Payment Calculator

$
$
$
$
$
%
$
years
%
Principal & Interest
$0
Property Tax
$0
Assessments
$0
Home Insurance
$0
Mortgage Insurance
$0

Listing History

05-01-2026 Listed at $161,900
05-26-2026 Price decreased by $2,900 to $159,000
06-08-2026 Price decreased by $4,000 to $155,000
06-25-2026 Price decreased by $3,000 to $152,000
07-27-2026 Price decreased by $3,000 to $149,000
08-19-2026 Price decreased by $4,000 to $145,000
Last Modified 8/30/26 11:03 AM

Nearby Transportation

  • Hwy 394 South 1.6 mi
  • I 294 North 1.6 mi
  • I 80 West 1.6 mi
  • Hwy 6 West 1.6 mi
  • I 94 East 1.6 mi
  • I 80 East 1.6 mi
  • I 294 South 1.6 mi
  • Hwy 394 North 1.6 mi
  • Hwy 6 East 1.6 mi
  • I 94 West 1.6 mi
grid
Register to see 0 more properties