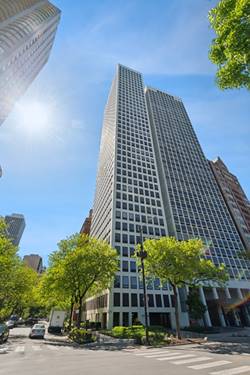
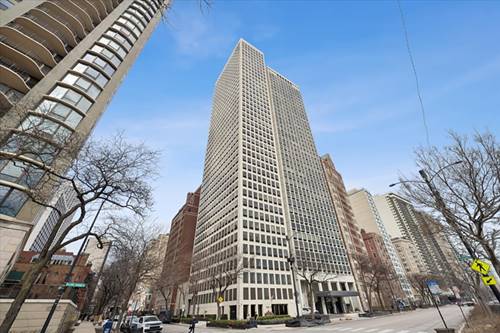
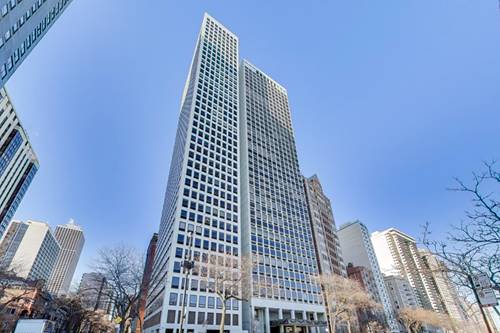
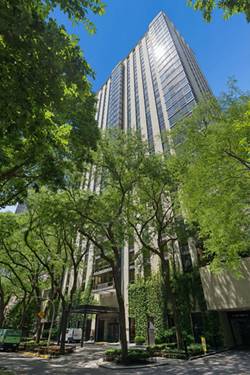
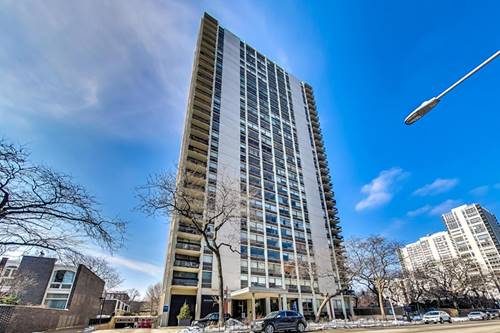
Rare corner penthouse 1 bedroom 2and. ahalf blocks from Lincoln Park in the Gold Goast. LPV flooring throughout Open Kitchen with granite countertops, stainless steel appliances, glass-front top-hinged, white wood cabinetry and a rolling island. Expansive north and west views, with large windows and sliding glass to your private balcony to enjoy them from. 2 blocks to old town. A block from Potash market. Walk to the redline CTA 22/36 lines right outside the front door. There is a waitlist for parking but rental parking available 2 blocks away.
Property Map
Please use the print button to include maps when printing.
Door Person, Coin Laundry, Elevator in Residence, Storage, Health Club, On Site Manager/Engineer, Sundeck, Pool, Receiving Room, Service Elevator(s), Valet/Cleaner
Appliances
Range, Microwave, Dishwasher, Refrigerator
Pets Allowed
Additional Pet Rent, Dogs OK
Parking
Parking not included in price
Schools
District 299
Payment Calculator
Listing History
05-26-2026
Listed at $269,000
06-02-2026
Status changed to Under Contract
06-18-2026
Status changed to Closed
06-18-2026
Sold at $280,000
Last Modified 6/18/26 4:50 PM
Nearby Transportation
Bus 36
0.1 mi
Bus 22
0.1 mi
Bus 156
0.1 mi
Bus 70
0.2 mi
Bus 9
0.3 mi
Bus 73
0.3 mi
Bus 72
0.3 mi
Bus 151
0.3 mi
Bus 37
0.3 mi
Bus
0.4 mi
Bus 143
0.7 mi
Bus 146
0.7 mi
Bus 147
0.7 mi
Bus 148
0.7 mi
Bus 66
0.7 mi
Red Line
0.2 mi
Brown Line
0.4 mi
Purple Line
0.4 mi
ZipCar
0.1 mi
I 90 East
1.0 mi
I 94 East
1.0 mi
I 90 West
1.0 mi
I 94 West
1.0 mi
I 290 East
2.2 mi
I 290 West
2.5 mi
I 55 South
3.6 mi
I 55 North
3.6 mi
Broker Reciprocity
Listing provided by @properties Christie's International Real Estate
All information provided is deemed reliable but is not guaranteed and should be independently verified.
The data relating to real estate for sale on this web site comes in part from the Broker Reciprocity Program
of the Midwest Real Estate Data LLC. Real estate listings held by brokerage firms other than Urban Real Estate are
marked with the Broker Reciprocity logo and detailed information about them includes the name of the listing brokers.
Some IDX listings have been excluded from this website.