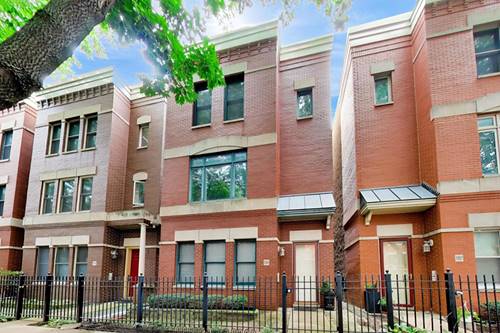
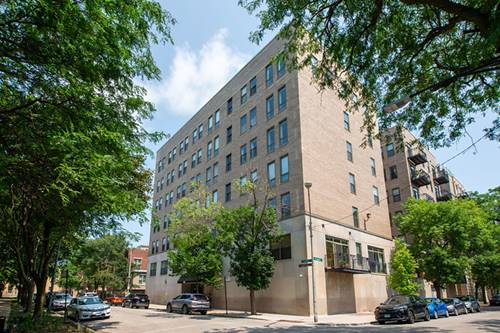
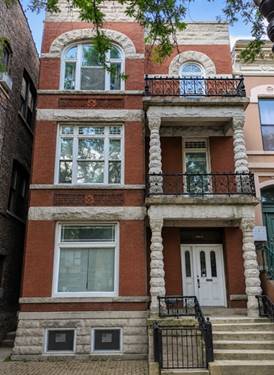
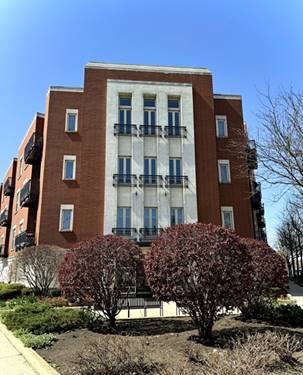
This meticulously maintained top-floor rental offers 1343 interior square feet and a sophisticated living experience at the intersection of Little Italy and West University Village. Every inch of this two-bedroom, two-bathroom home reflects a commitment to detail, custom crown molding, with gleaming hardwood floors in the living room, dining room, kitchen and hallway. The home is situated on a tree-lined street that provides a sense of privacy within the city. The north-facing living room serves as the heart of the home, featuring a gas fireplace that adds both warmth and character to the space. The thoughtful layout flows seamlessly toward the rear of the unit, where a new back staircase leads to a standout feature: a private roof deck. This elevated outdoor space offers expansive city views, perfect for relaxing or entertaining against the skyline. Practicality is prioritized with one garage parking space included in the monthly rent. Please note that tenant is are responsible for gas, electricity, cable, and internet services. Thee is in unit full size laundry. With its new neutral Paint throughout, Sept 2026, and prime location near local dining and culture, this residence is a rare find for those seeking a well-appointed urban retreat. One garage space included in the monthly rent. Private roof deck 269 square feet. 1 Cat OK, No Dogs.
Property Map
Please use the print button to include maps when printing.
For more information about 1355 W Fillmore Apt C, Chicago, IL 60607 contact Corcoran Urban Real Estate.
Broker Reciprocity
Listing provided by Compass
All information provided is deemed reliable but is not guaranteed and should be independently verified.
The data relating to real estate for sale on this web site comes in part from the Broker Reciprocity Program
of the Midwest Real Estate Data LLC. Real estate listings held by brokerage firms other than Urban Real Estate are
marked with the Broker Reciprocity logo and detailed information about them includes the name of the listing brokers.
Some IDX listings have been excluded from this website.