Corcoran Urban Real Estate
$0 to $5,000,000
Any Beds
Any Baths
For Sale
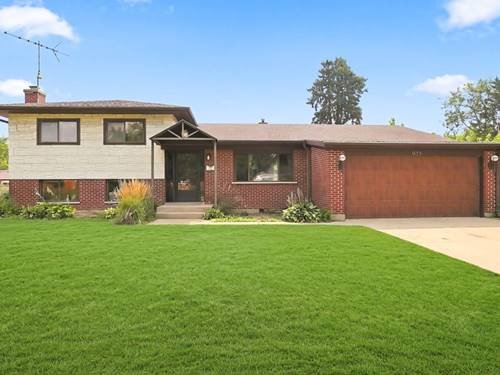
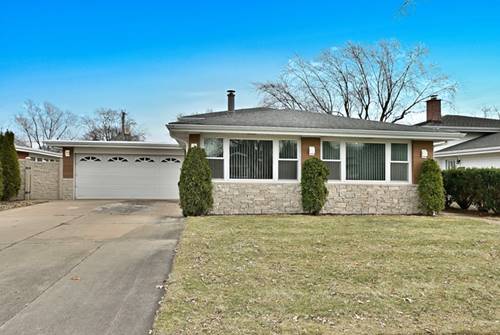
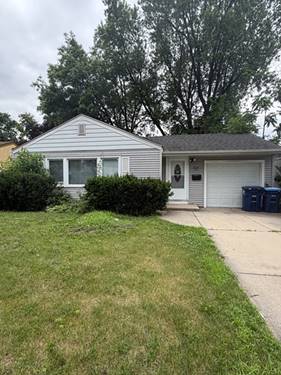
4 Properties Within 0.5 miles of: 136 Oakwood, Des Plaines

136 Oakwood
Des Plaines, IL 60016

  • 5 Beds
  • 4 / 1 Baths
  • 4,136 Sq. Ft.
  • Built In 2005
Price

$929,000

Est Payment
$6,428 / month (details)  
Taxes
$19,523  
Beds
5  
Baths
4 / 1  
Rooms
9  
Type
Detached  
Sq. Ft.
4,136  
Lot Size
10010  
Built
2005  
Neighborhood
Des Plaines  
MLS
#12744659
Status
Active (6 days)

Property Description

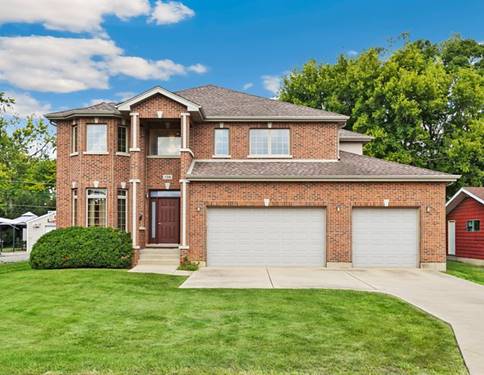
Welcome to this stunning all-brick home offering exceptional curb appeal, spacious living, and thoughtful updates throughout. With 4,136 square feet of above grade living space, this impressive residence provides an ideal layout for everyday living and entertaining. The gracious entry opens to a welcoming Living Room that flows into the spacious Dining Room and oversized Family Room, featuring soaring vaulted ceilings and abundant natural light. The Chef's Kitchen is beautifully appointed with granite countertops, stainless steel appliances, abundant cabinetry, pantry, and a center island. Sliding doors lead to all new decking and a beautifully fenced backyard, creating the perfect setting for outdoor dining and gatherings. The first floor also features a private and spacious bedroom, a full bath, and a huge mudroom with laundry conveniently located next to the three-car garage. Upstairs, the enormous Primary Suite features vaulted ceilings, two custom walk-in closets, and a luxurious private bath with a soaking tub and multi-spray shower. Three additional bright bedrooms and two full baths complete the second level. The full unfinished basement offers tremendous potential for future living, recreation, storage, or additional finished space. A new HVAC system installed in 2021 adds valuable peace of mind. Outside, enjoy the beautifully landscaped, fenced backyard-perfect for relaxing, entertaining, and enjoying the outdoors. Ideally located within walking distance to Prairie Lakes Park and Terrace Elementary School, this exceptional home combines generous space, functionality, and an outstanding setting.

Property Tour

Property Map

Property Details

Rooms

Room
Level
Flooring
Size
Living Room
Main
Hardwood
11X14
Dining Room
Main
Hardwood
14X14
Kitchen
Main
Hardwood
19X20
Family Room
Main
Hardwood
19X21
Laundry
Main
Ceramic Tile
8X6
Master Bedroom
Second
Hardwood
19X20
Bedroom 2
Second
Hardwood
17X12
Bedroom 3
Second
Hardwood
13X13
Bedroom 4
Second
Hardwood
11X14
Bedroom 5
Main
Hardwood
13X12

Utilities

  • Heating Natural Gas, Forced Air
  • Cooling Central Air
  • Water Public
  • Sewer Public Sewer

Additional Information

Interior Features
Vaulted Ceiling(s), 1st Floor Bedroom, 1st Floor Full Bath, Walk-In Closet(s), Granite Counters, Separate Dining Room, Pantry
Exterior Features
Balcony
Appliances
Double Oven, Microwave, Dishwasher, Refrigerator, Washer, Dryer, Disposal, Stainless Steel Appliance(s), Cooktop, Oven, Range Hood
Parking
3 Garage Spaces, Concrete, Garage Door Opener, Yes, Garage Owned, Attached, Garage, Parking included in price
Schools
Maine West High School (207), Algonquin Middle School (62), Terrace Elementary School (62)

Payment Calculator

$
$
$
$
$
%
$
years
%
Principal & Interest
$0
Property Tax
$0
Assessments
$0
Home Insurance
$0
Mortgage Insurance
$0

Listing History

09-01-2026 Listed at $929,000
Last Modified 9/7/26 12:05 AM

Nearby Transportation

  • Union Pacific Northwest 1.2 mi
  • I 90 West 1.5 mi
  • I 90 East 1.5 mi
  • I 294 South 2.4 mi
  • I 294 North 2.8 mi
  • Hwy 12 3.3 mi
  • Hwy 45 3.3 mi
  • I 190 West 3.8 mi
  • I 190 East 3.8 mi
grid
Register to see 0 more properties