Corcoran Urban Real Estate
$0 to $5,000,000
Any Beds
Any Baths
For Sale
112 Properties Within 0.5 miles of: 1360 N Sandburg, Chicago

1360 N Sandburg Unit 1106C
Chicago, IL 60610

  • 1 Beds
  • 1 Baths
  • Built In 1965
Price

$295,000

Est Payment
$2,322 / month (details)  
Taxes
$2,710  
Assessments
$572  
Beds
1  
Baths
1  
Rooms
3  
Type
Attached  
Sq. Ft.
n/a  
Built
1965  
Neighborhood
Old Town  
Building
Cummings House  
MLS
#12736182
Status
Active

Property Description

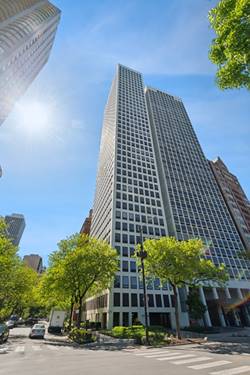
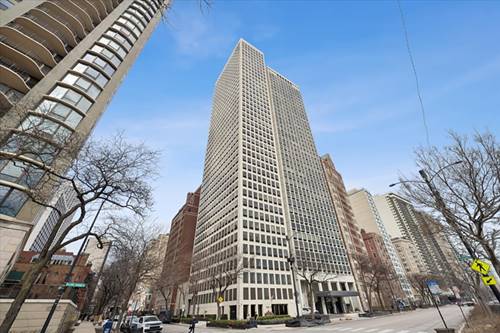
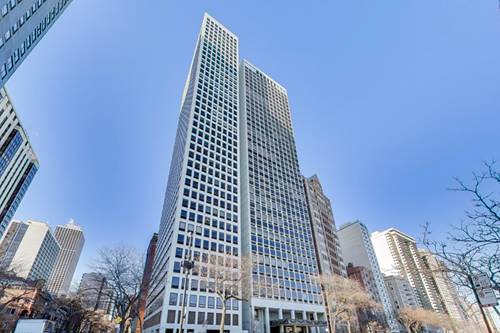
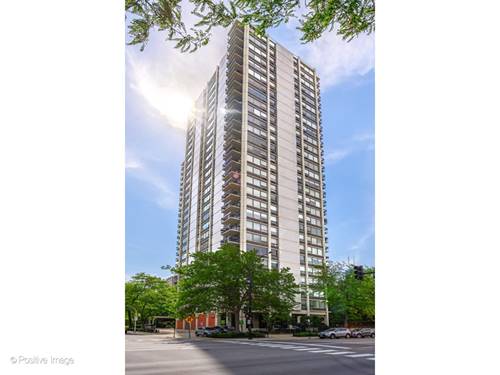
Ideally situated in the heart of Sandburg Village, this 1-bedroom residence at Cummings House offers comfortable city living with a private balcony and beautiful skyline and lake views. The northeast-facing home is filled with natural light and features hardwood floors throughout, an open-concept living area, and a kitchen with abundant cabinetry and a convenient breakfast bar with seating. The bedroom offers beautiful views, while the marble-tiled bathroom and fresh paint throughout give the home a clean, refreshed feel. Residents of Cummings House enjoy an impressive collection of full-service amenities, including an outdoor pool with cabanas, private tennis and pickleball courts, a rooftop deck with panoramic city views, doorman, 24-hour on-call maintenance, on-site garage parking, bike storage, laundry facilities, and a dedicated package and receiving room. Set near the Gold Coast, Old Town, and Lincoln Park, this location puts some of Chicago's best dining, shopping, entertainment, and outdoor recreation within easy reach. North Avenue Beach and the lakefront paths are nearby. Enjoy restaurants such as Small Cheval, Happy Camper, and the 3 Arts Club along with the Chicago History Museum, Second City, and Zanies for entertainment. Your neighborhood grocery options include Fresh Market, Aldi, and Potash Market. Convenient access to the Red and Brown Lines, as well as Clark and LaSalle bus routes, makes getting around the city effortless. Enjoy the best of city living from this beautiful home in one of Chicago's most established residential communities.

Property Map

Property Details

Rooms

Room
Level
Flooring
Size
Living Room
Main
Hardwood
13X11
Dining Room
N/A
Kitchen
Main
Hardwood
11X8
Family Room
N/A
Laundry
N/A
Master Bedroom
Main
Hardwood
10X11
Bedroom 2
N/A
Bedroom 3
N/A
Bedroom 4
N/A
Balcony/Porch/Lanai
Main
8X10

Utilities

  • Heating Radiator(s)
  • Cooling Wall Unit(s)
  • Water Lake Michigan
  • Sewer Public Sewer

Additional Information

Assessment Includes
Heat, Water, Insurance, Doorman, TV/Cable, Exterior Maintenance, Scavenger, Snow Removal, Internet
Common Amenities
Bike Room/Bike Trails, Door Person, Elevator in Residence, On Site Manager/Engineer, Sundeck, Receiving Room, Laundry
Interior Features
Storage, Open Floorplan, Doorman
Appliances
Range, Refrigerator
Pets Allowed
Cats OK, Dogs OK, Number Limit, Size Limit
Parking
Yes, Leased, Attached, Garage, Parking not included in price
Schools
Lincoln Park High School (299), Ogden Ave Elementary School (102), Ogden Ave Elementary School (102)

Payment Calculator

$
$
$
$
$
%
$
years
%
Principal & Interest
$0
Property Tax
$0
Assessments
$0
Home Insurance
$0
Mortgage Insurance
$0

Nearby Transportation

  • Bus 156 0.1 mi
  • Bus 36 0.1 mi
  • Bus 22 0.1 mi
  • Bus 70 0.2 mi
  • Bus 9 0.3 mi
  • Bus 73 0.3 mi
  • Bus 72 0.3 mi
  • Bus 37 0.3 mi
  • Bus 151 0.3 mi
  • Bus 0.4 mi
  • Bus 143 0.7 mi
  • Bus 146 0.7 mi
  • Bus 147 0.7 mi
  • Bus 148 0.7 mi
  • Bus 66 0.7 mi
  • Red Line 0.2 mi
  • Brown Line 0.4 mi
  • Purple Line 0.4 mi
  • ZipCar < 0.1 mi
  • I 90 East 1.0 mi
  • I 94 East 1.0 mi
  • I 90 West 1.0 mi
  • I 94 West 1.0 mi
  • I 290 East 2.2 mi
  • I 290 West 2.5 mi
  • I 55 South 3.6 mi
  • I 55 North 3.6 mi
grid
Register to see 4 more properties