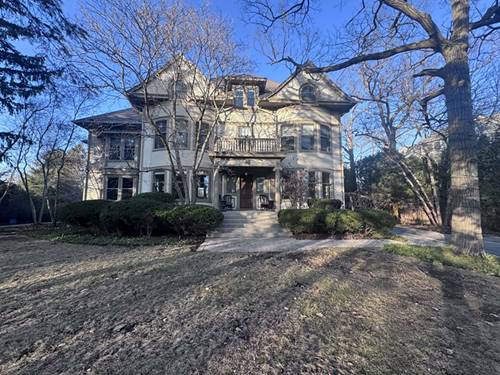
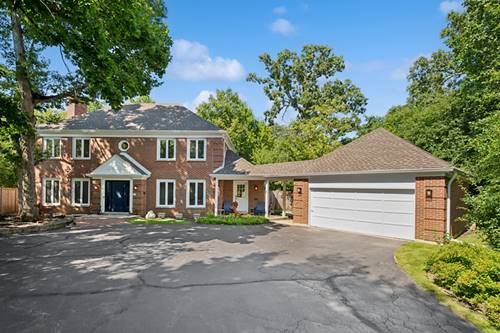
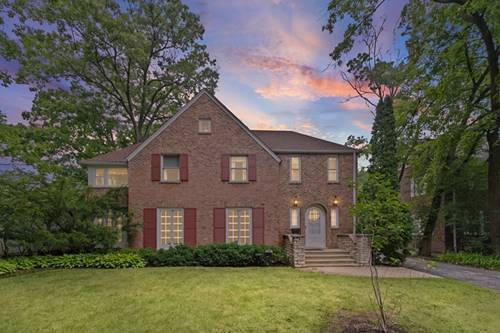
Stately & expanded colonial on one of Highland Park's most coveted streets! If you appreciate the character, craftsmanship and gracious proportions of a classic home-but want the amenities and spaces that suit today's lifestyle-look no further. Beautifully expanded and filled with natural light, this home offers an exceptional blend of timeless architectural detail, generous living spaces and wonderful indoor-outdoor connection, all in a serene and highly desirable location. An inviting, spacious foyer opens to the grand formal living room, where handsome hardwood floors, crown molding and WBFP create an atmosphere of timeless elegance. Floor-to-ceiling French doors overlook the lush front yard and open into one of the home's true showstoppers-the bright and enchanting sunroom. A wall of exposed brick is complemented by three walls of enormous arched, floor-to-ceiling French-door windows with sidelights, bathing the room in abundant natural light and creating a spectacular setting for morning coffee, entertaining or simply enjoying the changing seasons. The gracious formal dining room is equally impressive, with crown molding, chair rail detailing, convenient access to the butler's pantry and multiple sets of French doors opening to the side yard and family room. The expansive family room addition provides a wonderfully generous casual gathering space just off the kitchen, with recessed lighting, a built-in media center, speaker system and oversized French doors leading to a terrific deck with outdoor seating overlooking the backyard. At the heart of the home is a roomy chef's eat-in kitchen designed for both everyday living and entertaining. Rich cherry cabinetry is paired with granite countertops and a substantial center island, while a suite of high end appliances includes an integrated Sub-Zero refrigerator/freezer, two integrated Miele dishwashers, GE double ovens and a Thermador five-burner gas range with downdraft. A pantry cabinet with pull-out shelves, built-in desk and generous breakfast area complete this highly functional space. A wide staircase leads to the second level and a truly palatial primary suite. The generously sized bedroom features hardwood floors and a charming dormered ceiling, complemented by a separate sitting room-an ideal retreat, reading space or home office. The spa-inspired primary bath is finished in timeless neutral white and offers dual vanities, including a dedicated makeup area, whirlpool tub, separate glass-enclosed shower with marble tile, walk-in closet and oversized linen closet. The additional bedrooms are nicely proportioned, all with hardwood floors and walk-in closets. Bedroom two enjoys its own ensuite bath, while bedroom three features a charming cove ceiling and access to the neutral hall bath. Exceptional unfinished attic, accessed by its own staircase, offers abundant storage and tremendous potential for future expansion or customization. The full finished basement adds even more versatility, with a warm wood-paneled recreation room with tile flooring, bright and spacious laundry room with extensive hanging and storage space, carpeted den with closet storage, two walk-in storage closets-including one cedar-lined closet-a powder room and an enormous mechanical room. Additional highlights include zoned HVAC plus boiler/radiant heat, a new 75-gallon hot water heater (2025), and an oversized all-brick 2.5-car garage with abundant additional storage for bicycles, toys, patio furniture, equipment and more. Perfectly quiet and serene yet conveniently located near Lake Michigan, downtown Highland Park and Ravinia, this distinctive home offers an extraordinary opportunity to restore, reimagine and make it your own. An estate sale; property is being conveyed "as-is."