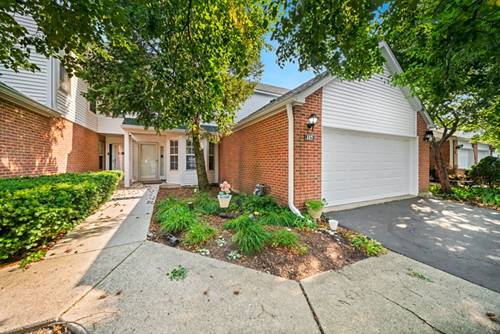
Welcome to this highly sought-after Hampton Model (1,675 SF), perfectly designed for modern, comfortable living with 2 bedrooms plus loft and 2 1/2 baths and featuring a coveted first-floor primary bedroom with new carpeting and full bath. Main Level Highlights: A welcoming foyer leads you into a dramatic, two-story living room anchored by a cozy fireplace-perfect for entertaining or relaxing. Dining & Outdoor Living: The separate formal dining room features a slider opening directly to your own private patio. Updated Kitchen: Enjoy a beautifully updated eat-in kitchen complete with a spacious walk-in pantry and convenient stackable laundry. Second Level Features: Private Guest/Second Bedroom: A spacious second-floor bedroom with easy access to a full hall bath. Versatile Loft/3rd Bedroom: The open loft area offers the perfect footprint for a bedroom, home office, reading nook, or media space. Brand-new roof, gutters and siding (2024) Don't miss out on this fantastic layout.
Property Map
Please use the print button to include maps when printing.
For more information about 137 Welwyn, Lake Bluff, IL 60044 contact Corcoran Urban Real Estate.
Broker Reciprocity
Listing provided by Coldwell Banker Realty
All information provided is deemed reliable but is not guaranteed and should be independently verified.
The data relating to real estate for sale on this web site comes in part from the Broker Reciprocity Program
of the Midwest Real Estate Data LLC. Real estate listings held by brokerage firms other than Urban Real Estate are
marked with the Broker Reciprocity logo and detailed information about them includes the name of the listing brokers.
Some IDX listings have been excluded from this website.