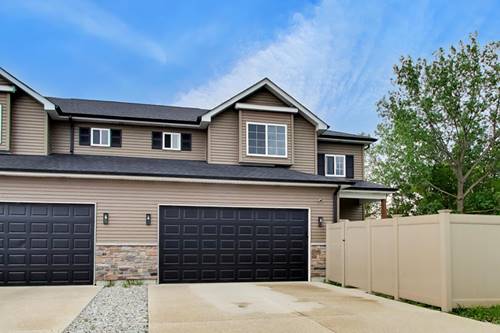
Welcome to a beautifully designed 3-bedroom, 2.5-bathroom townhouse that combines modern features with comfortable living. This attached row house offers 6 spacious rooms and dual-pane windows that allow for abundant natural light, showcasing both its western and eastern exposures. Step inside to find sleek recessed lighting throughout and an open-concept kitchen that's perfect for entertaining. The kitchen is a chef's dream, complete with a breakfast bar, pantry, stainless steel appliances, dishwasher, range, refrigerator, and stove. The layout flows seamlessly into the living and dining areas, providing a functional and inviting space. The primary bedroom is a true retreat, featuring a large walk-in closet and a luxurious ensuite bath. The ensuite includes a double vanity, a separate shower, and thoughtful design for ultimate comfort. Additional bathrooms include a double-entry bath and a convenient half-bath. Outdoor living awaits with a private fenced-in patio, perfect for enjoying your morning coffee or hosting a barbecue. Stay comfortable year-round with central AC and gas heat. The home also includes a laundry area with hookups for a gas dryer and washer/dryer, along with an attached garage for added convenience. This thoughtfully designed home is perfect for those seeking both style and functionality. Don't miss the opportunity to make this perfect townhouse your own-schedule a showing today!
Property Tour
Property Map
Please use the print button to include maps when printing.
For more information about 13723 S Springfield Unit 1, Robbins, IL 60472 contact Corcoran Urban Real Estate.
Broker Reciprocity
Listing provided by Compass
All information provided is deemed reliable but is not guaranteed and should be independently verified.
The data relating to real estate for sale on this web site comes in part from the Broker Reciprocity Program
of the Midwest Real Estate Data LLC. Real estate listings held by brokerage firms other than Urban Real Estate are
marked with the Broker Reciprocity logo and detailed information about them includes the name of the listing brokers.
Some IDX listings have been excluded from this website.