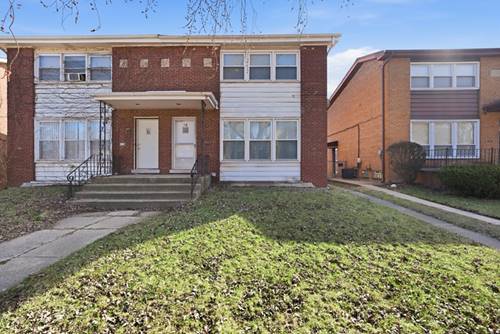
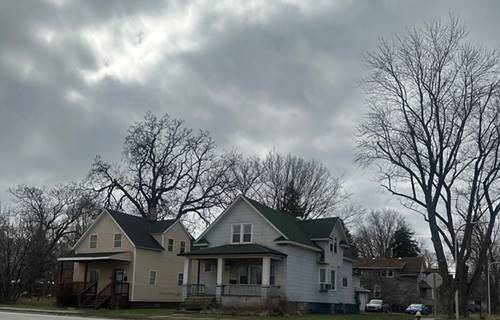
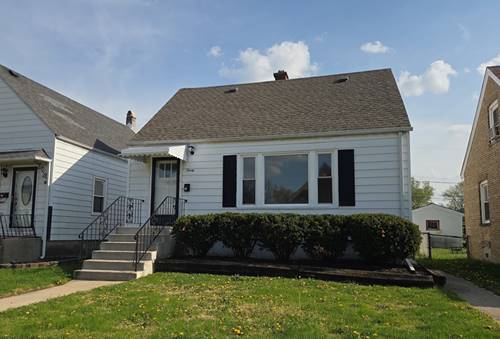
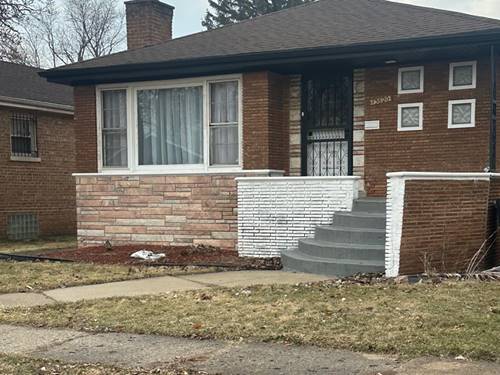
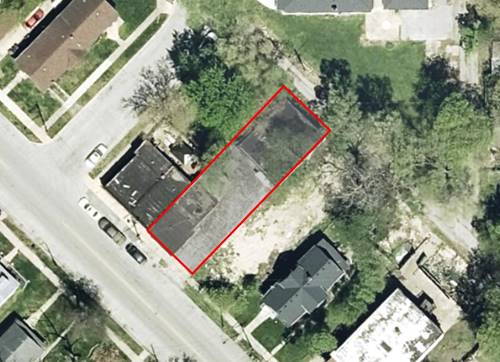
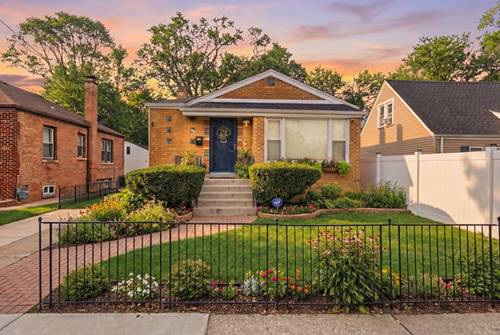
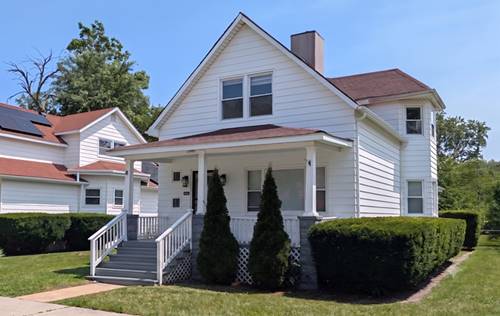
Space is the story here: 1,675 square feet above grade plus a full 1,006 square foot basement - substantially more room than surrounding comps - fully restored and move-in ready. Four true bedrooms and 2 baths, two of each on both levels, with a spacious combined living and dining area anchoring the main floor. The interior has been comprehensively renovated: kitchen with granite counters and all-new appliance package, updated baths, fresh paint throughout, new lighting and fixtures, and a new front entry. Beamed ceiling adds character. Full 2-car detached garage with automatic opener - a Chicago-winter essential. Full unfinished basement with sump pump and perimeter drainage system, laundry area, and generous storage - ready for future finishing. Covered front porch and classic curb appeal on a 50 x 155 lot. Minutes to the Metra Electric line and I-94 access. A rare combination of size, condition, and value for owner-occupants, with strong rent fundamentals for investors. Immediate occupancy. Property tax assessment successfully reduced on appeal for 2025; owner-occupants may qualify for additional homeowner exemption savings (buyer to verify).
Property Map
Please use the print button to include maps when printing.
For more information about 13741 S Wabash, Riverdale, IL 60827 contact Corcoran Urban Real Estate.
Broker Reciprocity
Listing provided by Berg Properties
All information provided is deemed reliable but is not guaranteed and should be independently verified.
The data relating to real estate for sale on this web site comes in part from the Broker Reciprocity Program
of the Midwest Real Estate Data LLC. Real estate listings held by brokerage firms other than Urban Real Estate are
marked with the Broker Reciprocity logo and detailed information about them includes the name of the listing brokers.
Some IDX listings have been excluded from this website.