Corcoran Urban Real Estate
$0 to $5,000,000
Any Beds
Any Baths
For Sale
24 Properties Within 0.5 miles of: 1378 Perry, Des Plaines

1378 Perry Unit 507
Des Plaines, IL 60016

  • 2 Beds
  • 2 Baths
  • 1,500 Sq. Ft.
  • Built In 2004
Price

$334,900

Est Payment
$2,605 / month (details)  
Taxes
$5,820  
Assessments
$393  
Beds
2  
Baths
2  
Rooms
5  
Type
Attached  
Sq. Ft.
1,500  
Built
2004  
Neighborhood
Des Plaines  
MLS
#12721538
Status
Active (6 days)

Property Description

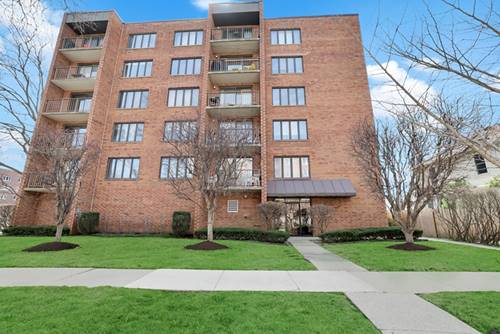
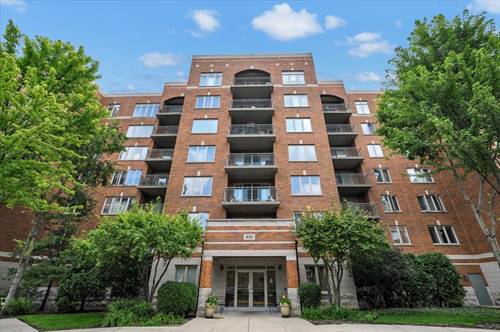
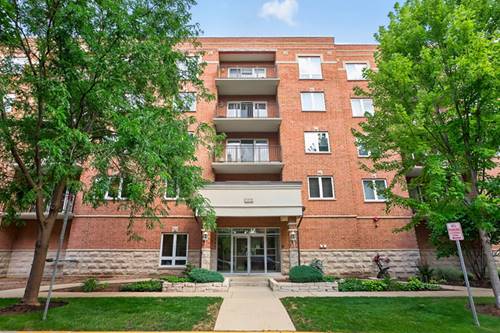
Top-Floor Condo in the Heart of Downtown Des Plaines Welcome to 1378 Perry Street, Unit 507, a beautifully maintained 2-bedroom, 2-bathroom condominium offering approximately 1,500 square feet of comfortable living in one of Downtown Des Plaines' most desirable elevator buildings. Situated on the top (5th) floor, this spacious residence offers added privacy, abundant natural light, and peaceful living with no neighbors above. Conveniently located just steps from the elevator, the home combines everyday convenience with an exceptional layout designed for comfortable living and entertaining. The expansive floor plan features generous living and dining areas, a well-appointed kitchen, an in-unit washer and dryer, and a private balcony-perfect for enjoying your morning coffee or unwinding after a long day. Additional highlights include a heated indoor garage parking space, a dedicated outdoor parking space, and a large private storage unit, providing the space and convenience today's buyers are looking for. Enjoy an unbeatable walkable lifestyle with the Des Plaines Metra Station, restaurants, coffee shops, grocery stores, pharmacies, parks, and entertainment just minutes from your front door. Commuters will appreciate easy access to major expressways and O'Hare International Airport. The professionally managed association offers low monthly assessments, healthy reserves, and (buyer to verify) investor-friendly rental policies, making this home an outstanding opportunity for both owner-occupants and investors alike. If you've been searching for a spacious condo with top-floor privacy, outstanding amenities, and an unbeatable downtown location, this is one you won't want to miss.

Property Map

Property Details

Rooms

Room
Level
Flooring
Size
Living Room
Main
Bamboo
13X19
Dining Room
Main
Bamboo
13X10
Kitchen
Main
Ceramic Tile
12X13
Family Room
N/A
Laundry
Main
Ceramic Tile
06X06
Master Bedroom
Main
Bamboo
12X19
Bedroom 2
Main
Bamboo
10X14
Bedroom 3
N/A
Bedroom 4
N/A
Balcony/Porch/Lanai
Main
14X6

Utilities

  • Heating Natural Gas, Forced Air, Radiant
  • Cooling Central Air
  • Water Public
  • Sewer Public Sewer

Additional Information

Assessment Includes
Water, Gas, Parking, Insurance, Exterior Maintenance, Lawn Care, Scavenger, Snow Removal
Common Amenities
Elevator in Residence, Storage, Security Door Lock(s)
Interior Features
Elevator, Storage
Exterior Features
Balcony
Appliances
Range, Microwave, Dishwasher, Refrigerator, Washer, Dryer
Pets Allowed
Cats OK, Dogs OK, Number Limit, Size Limit
Parking
1 Garage Spaces, Concrete, Garage Door Opener, Heated Garage, Yes, Garage Owned, Attached, Garage, Parking included in price
Schools
Maine West High School (207), Chippewa Middle School (62), North Elementary School (62)

Payment Calculator

$
$
$
$
$
%
$
years
%
Principal & Interest
$0
Property Tax
$0
Assessments
$0
Home Insurance
$0
Mortgage Insurance
$0

Listing History

08-05-2026 Listed at $334,900
Last Modified 8/11/26 12:05 AM

Nearby Transportation

  • Union Pacific Northwest 0.3 mi
  • I 294 South 1.1 mi
  • I 294 North 1.3 mi
  • I 90 West 2.7 mi
  • I 90 East 2.7 mi
  • Hwy 12 3.4 mi
  • Hwy 45 3.4 mi
  • I 190 West 4.3 mi
  • I 190 East 4.4 mi
grid
Register to see 0 more properties