Corcoran Urban Real Estate
$0 to $5,000,000
Any Beds
Any Baths
For Sale
9 Properties Within 0.5 miles of: 1379 Scarboro, Schaumburg
  • Pages:
  • 1
  • 2

1379 Scarboro
Schaumburg, IL 60193

  • 4 Beds
  • 2 Baths
  • 2,168 Sq. Ft.
  • Built In 2005
Price

$475,000

Est Payment
$3,663 / month (details)  
Taxes
$10,193  
Assessments
$414  
Beds
4  
Baths
2  
Rooms
7  
Type
Attached  
Sq. Ft.
2,168  
Lot Size
0  
Built
2005  
Neighborhood
Schaumburg  
MLS
#12700979
Status
Active

Property Description

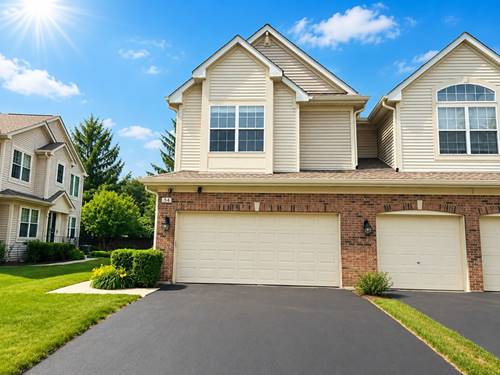
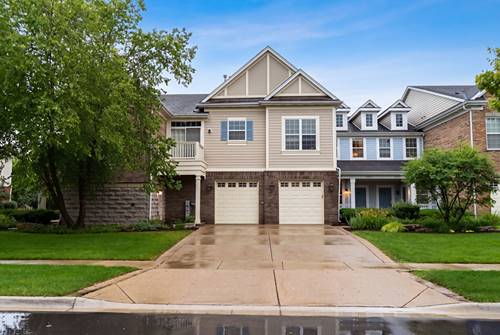
Welcome to this beautifully updated and move-in ready 4-bedroom "Zinfandel" model townhome, offering the perfect blend of style, functionality, and convenience in the highly sought-after Lion's Gate community. Designed with an open-concept floor plan and impressive 9-foot ceilings, this home showcases numerous upgrades throughout. The spacious living areas feature luxury vinyl plank flooring (2025), elegant crown molding, recessed lighting throughout, and fresh, modern paint, creating a clean and inviting atmosphere. The kitchen is appointed with granite countertops, stainless steel appliances, ceramic tile flooring, and brand-new 2025 refrigerator and dishwasher, making it ideal for both everyday living and entertaining. Originally designed as a 3-bedroom, the home now features a fourth bedroom created from a finished flex space with a window. It also features a separate laundry room with newer LG front-load washer and dryer, and a custom-built oversized storage unit in the entryway, providing exceptional organization and functionality. Additional improvements include a hot water heater tank installed in July 2026, a professionally finished epoxy garage floor with anti-slip finish, and a newly rebuilt and freshly painted balcony (2022). Located within the highly acclaimed J.B. Conant High School district, this home offers unbeatable convenience with quick access to major highways, the Metra train, and Woodfield Mall. Residents of the desirable Lion's Gate community enjoy scenic walking paths, parks, ponds, and a golf course with a driving range just across Meacham Road. Whether you're looking for your next home or an investment opportunity, this property checks every box-investor-friendly with rentals allowed, beautifully updated, and truly move-in ready. Simply unpack and enjoy!

Property Map

Property Details

Rooms

Room
Level
Flooring
Size
Living Room
Main
Luxury Vinyl
18X17
Dining Room
Main
Luxury Vinyl
15X10
Kitchen
Main
10X10
Family Room
N/A
Laundry
Main
12X2
Master Bedroom
Main
Luxury Vinyl
20X15
Bedroom 2
Main
Luxury Vinyl
14X11
Bedroom 3
Main
Luxury Vinyl
19X11
Bedroom 4
Main
Luxury Vinyl
13X13

Utilities

  • Heating Natural Gas, Forced Air
  • Cooling Central Air
  • Water Public
  • Sewer Public Sewer

Additional Information

Assessment Includes
Lawn Care, Scavenger, Snow Removal
Interior Features
Storage, High Ceilings, Open Floorplan, Granite Counters
Appliances
Range, Microwave, Dishwasher, Refrigerator, Washer, Dryer, Disposal, Stainless Steel Appliance(s)
Pets Allowed
Cats OK, Dogs OK
Parking
4 Parking Spaces (2 Garage Spaces), Asphalt, Garage Door Opener, Yes, Attached, Garage, Parking included in price
Schools
J B Conant High School (211), Margaret Mead Junior High School (54), Michael Collins Elementary Schoo (54)

Payment Calculator

$
$
$
$
$
%
$
years
%
Principal & Interest
$0
Property Tax
$0
Assessments
$0
Home Insurance
$0
Mortgage Insurance
$0

Nearby Transportation

  • Hwy 53 South 1.3 mi
  • I 290 East 1.3 mi
  • I 290 West 1.4 mi
  • Hwy 53 North 1.4 mi
  • Hwy IL 390 West 1.9 mi
  • Hwy IL 390 East 2.0 mi
  • I 90 East 3.3 mi
  • I 90 West 3.3 mi
  • Hwy 355 South 4.8 mi
  • Hwy 355 North 4.9 mi
grid
Register to see 0 more properties