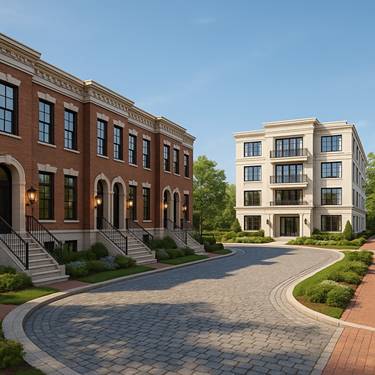
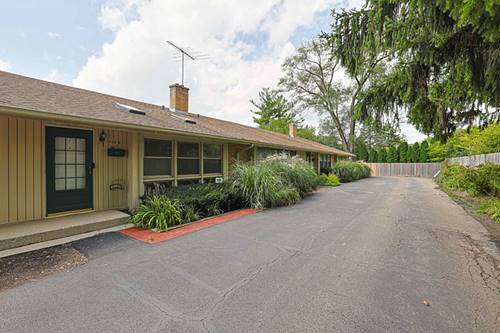

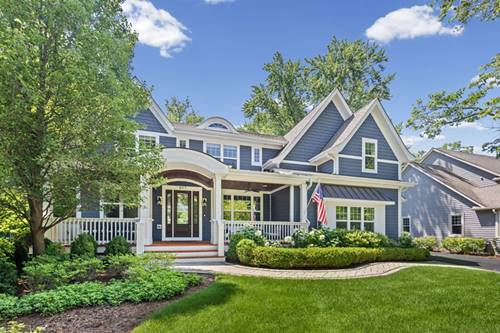
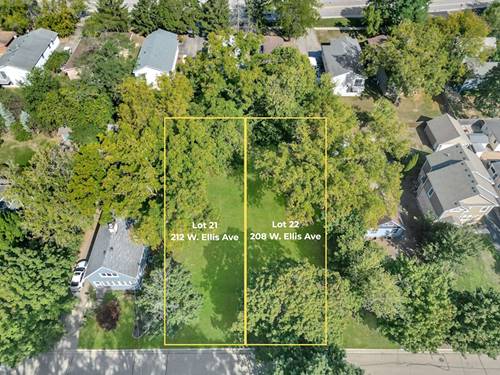
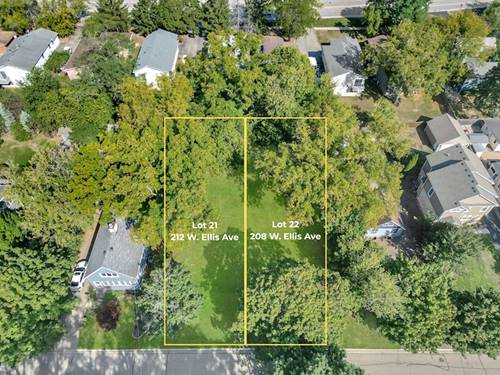
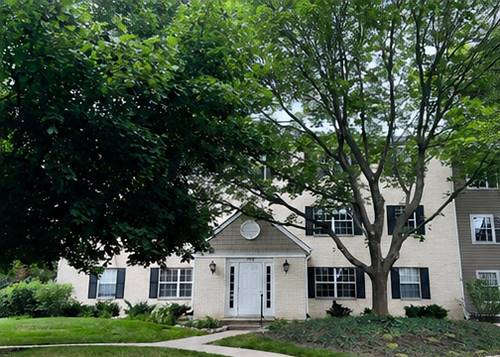
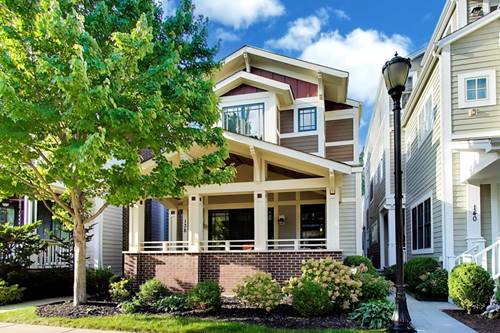
Experience true in-town living in this exceptional, Sarah Susannka-designed home! This vertically spacious property boasts 4 bedrooms and 4 baths, including a versatile first-floor flex-room with a full bath - perfect for guests or a home office. The second floor features a luxurious main suite with its own private bath, along with two additional comfortable bedrooms and another full bath, plus a conveniently located laundry room. Discover a hidden gem on the third floor: a private loft accessible through a secret door! The finished basement offers endless possibilities, whether you envision a workout space, an extra bedroom, or a vibrant recreation area. With a two-car garage and a deeded third parking spot, convenience is key. You'll love being steps away from Metra, the beach, fantastic shopping, dining, and all the lively entertainment our town has to offer!
Property Map
Please use the print button to include maps when printing.
For more information about 138 School, Libertyville, IL 60048 contact Corcoran Urban Real Estate.
Broker Reciprocity
Listing provided by @properties Christie's International Real Estate
All information provided is deemed reliable but is not guaranteed and should be independently verified.
The data relating to real estate for sale on this web site comes in part from the Broker Reciprocity Program
of the Midwest Real Estate Data LLC. Real estate listings held by brokerage firms other than Urban Real Estate are
marked with the Broker Reciprocity logo and detailed information about them includes the name of the listing brokers.
Some IDX listings have been excluded from this website.