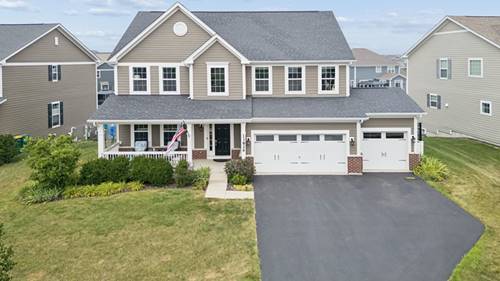
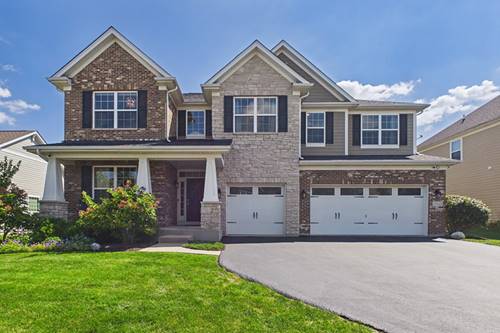
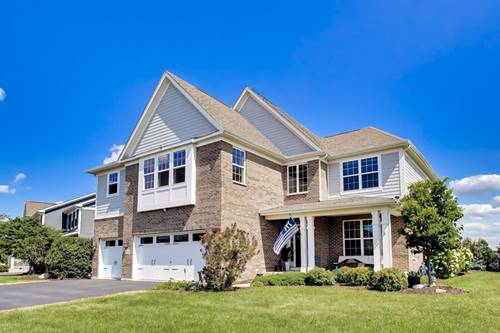
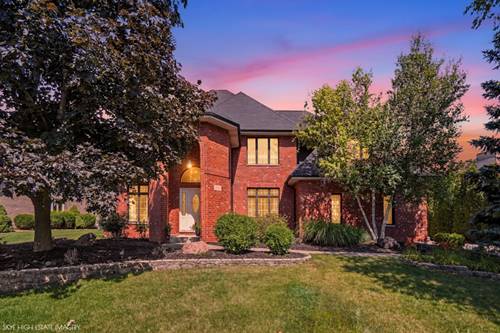
Welcome home to this stunning 4-bedroom residence in the highly sought-after Kettering Estates! Offering generous living space and an exceptional layout, this home also features a spacious loft that can easily be converted into a fifth bedroom to accommodate your changing needs. Step inside to find beautiful hardwood flooring throughout the main level, along with a private study that's perfect for working from home or a quiet reading retreat. The bright, open kitchen is designed to impress, featuring elegant quartz countertops, custom cabinetry, a large center island, upgraded stainless steel appliances, under cabinet lighting, and a convenient walk-in pantry. The expansive primary suite offers a true retreat with a spacious California-style walk-in closet plus an additional walk in closet. Additional highlights include a 3-car attached garage equipped with an electric vehicle charging station. The full lookout basement is unfinished, providing endless possibilities to create the space you've always envisioned-whether it's a recreation room, home theater, fitness area, or additional living space. Step outside through the sliding glass doors to a beautiful maintenance-free deck overlooking the fully fenced backyard-perfect for entertaining or relaxing. Beneath the deck, you'll find an abundance of storage space for seasonal items and outdoor equipment. Ideally located near shopping, dining, parks, and top-rated schools, this exceptional home combines space, style, and convenience. Don't miss the opportunity to make this incredible Kettering Estates home yours!
Property Map
Please use the print button to include maps when printing.
For more information about 13824 Amelia, Lemont, IL 60439 contact Corcoran Urban Real Estate.
Broker Reciprocity
Listing provided by The Wallace Real Estate Group, INC.
All information provided is deemed reliable but is not guaranteed and should be independently verified.
The data relating to real estate for sale on this web site comes in part from the Broker Reciprocity Program
of the Midwest Real Estate Data LLC. Real estate listings held by brokerage firms other than Urban Real Estate are
marked with the Broker Reciprocity logo and detailed information about them includes the name of the listing brokers.
Some IDX listings have been excluded from this website.