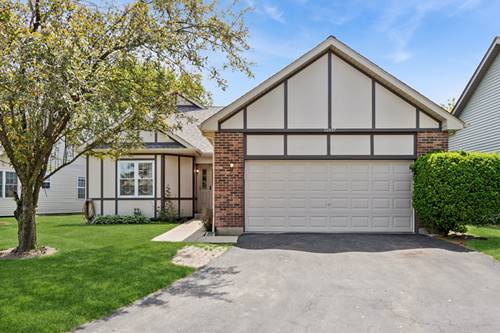
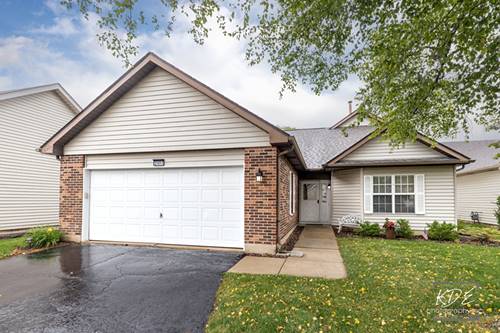
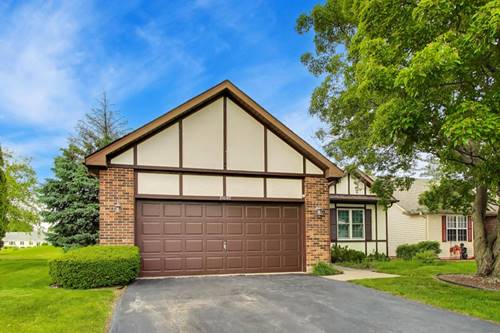
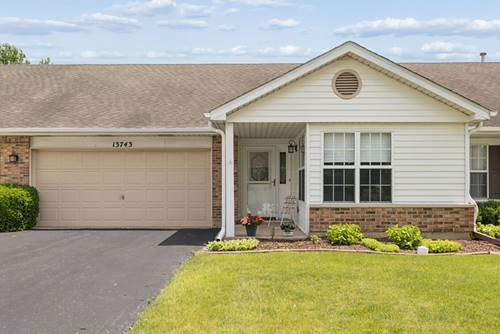
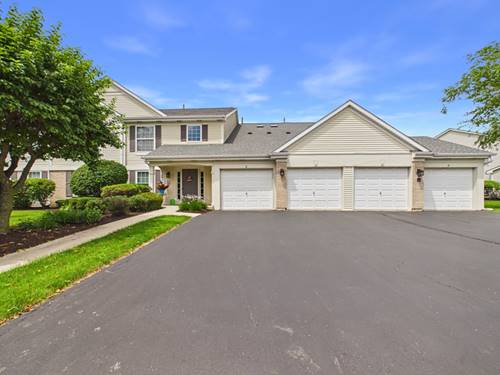
Rare Opportunity in Carillon's Premier 55+ Community! Don't miss this highly sought-after ground-level, two-bedroom, two-bath condominium in the desirable Carillon community. This popular floor plan rarely becomes available, making this a unique opportunity to own one of the community's most desirable models. Step inside to discover a bright, open-concept layout designed for comfortable everyday living and effortless entertaining. The spacious living room flows seamlessly into the dining area and kitchen, creating an inviting space to gather with family and friends. Sliding glass doors open to your private patio-perfect for enjoying your morning coffee or relaxing on warm summer evenings. The generously sized primary suite offers a peaceful retreat with a large walk-in closet and a spacious, spa-inspired en-suite bathroom. A second bedroom and full bath provide plenty of space for guests, a home office, or hobbies. Carillon is one of the area's premier active adult communities, offering an exceptional lifestyle with resort-style amenities including golf, a clubhouse, fitness center, swimming pool, tennis courts, walking paths, and a full calendar of social activities. Conveniently located near I-55, shopping, dining, and everyday conveniences, you'll enjoy the perfect balance of tranquility and accessibility. Ground-level units with this floor plan are in high demand and rarely stay on the market. Schedule your private showing today and experience everything this exceptional home and community have to offer!
Property Map
Please use the print button to include maps when printing.
For more information about 13834 S Bristlecone Unit D, Plainfield, IL 60544 contact Corcoran Urban Real Estate.
Broker Reciprocity
Listing provided by RE/MAX Premier
All information provided is deemed reliable but is not guaranteed and should be independently verified.
The data relating to real estate for sale on this web site comes in part from the Broker Reciprocity Program
of the Midwest Real Estate Data LLC. Real estate listings held by brokerage firms other than Urban Real Estate are
marked with the Broker Reciprocity logo and detailed information about them includes the name of the listing brokers.
Some IDX listings have been excluded from this website.