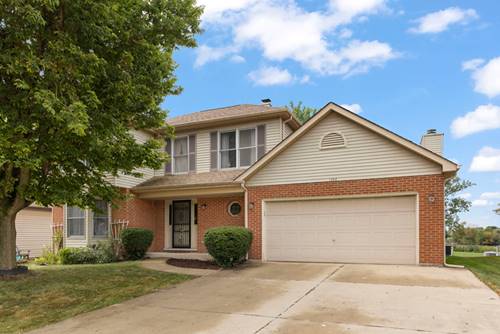
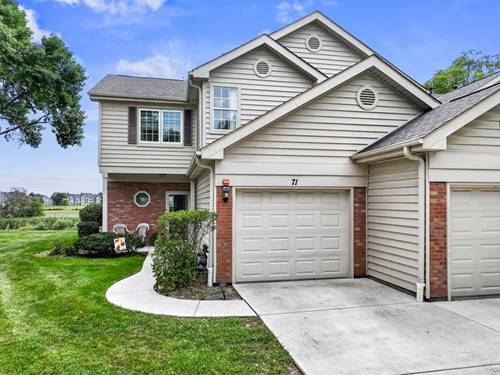
Fantastic opportunity to own a two-story home with beautiful Glendale Lakes Golf Club & pond views, and it feeds into the highly sought-after Glenbard West High School! This spacious home offers a wonderful floor plan with four bedrooms on the upper level, including a generously sized primary suite with a private en-suite bathroom featuring a double sink vanity! The welcoming foyer opens to an oversized living room that flows seamlessly into the formal dining room-perfect for gatherings, entertaining, & holidays! The heart of the home features an open-concept kitchen and spacious family room, complete with a brick fireplace, vaulted ceiling, and picturesque views of the golf course and pond. The main level also features a laundry/mudroom space directly off the garage for functionality and convenience. The kitchen boasts ample cabinetry, a pantry closet, granite countertops, and an eat-in table space. The fully finished basement (no crawl space!) provides an abundance of additional living space with room for entertaining, a kids' play area, hobby or creative space, exercise room, storage, and more. With a fantastic location, generous living spaces, and scenic golf course views, this home offers so much potential to create a space that truly reflects your style. Bring your design ideas and make this wonderful home your own! Welcome Home!
Property Map
Please use the print button to include maps when printing.
For more information about 1384 President, Glendale Heights, IL 60139 contact Corcoran Urban Real Estate.
Broker Reciprocity
Listing provided by Keller Williams Premiere Properties
All information provided is deemed reliable but is not guaranteed and should be independently verified.
The data relating to real estate for sale on this web site comes in part from the Broker Reciprocity Program
of the Midwest Real Estate Data LLC. Real estate listings held by brokerage firms other than Urban Real Estate are
marked with the Broker Reciprocity logo and detailed information about them includes the name of the listing brokers.
Some IDX listings have been excluded from this website.