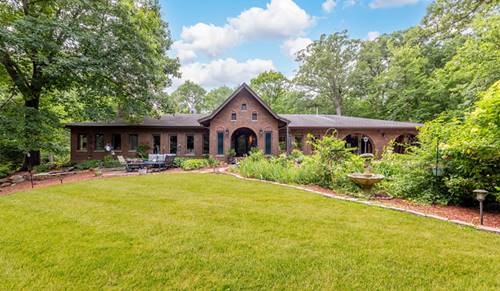
One-of-a-kind custom estate situated on one of the most private and secluded 5-acre parcels in Homer Glen, surrounded by protected forest preserve land, creating a truly unmatched setting of peace, privacy, and natural beauty. As you travel down the winding drive, you'll immediately experience the tranquility that defines this extraordinary property. Upon arrival, you're welcomed by breathtaking gardens meticulously cultivated over the years, featuring mature trees, flowering plants, annuals, and perennials that create a landscape unlike any other. This remarkable home offers 5 bedrooms, 4 full baths, and 1 half bath, thoughtfully designed for comfortable everyday living and unforgettable entertaining. A grand foyer opens to an expansive living room and formal dining room filled with natural light and picturesque views of the surrounding landscape. The spacious kitchen offers abundant cabinetry and workspace and is complemented by a second dining area perfect for casual meals and family gatherings. Just off the kitchen is an impressive private office featuring a fireplace and direct access to the wraparound rear porch, creating the ideal work-from-home retreat or quiet reading room. The main level also features three generously sized bedrooms, including the spacious primary suite with a private en-suite bath, plus an additional full bathroom. The walkout lower level expands the home's incredible living space with a very spacious family room with a large fireplace, two additional bedrooms or multi-purpose rooms, multiple recreation and entertainment areas, a custom bar, fitness room (with a fireplace), full bathroom, and abundant storage, making it ideal for related living, guests, or hosting gatherings of any size. One of the home's most spectacular features is the year-round indoor swimming pool and hot tub (sold as is), providing a private resort experience in every season. Whether relaxing poolside, entertaining friends, or enjoying peaceful mornings overlooking the surrounding woods, this exceptional space offers endless possibilities. Step outside to discover expansive lawns, beautifully maintained gardens, a children's playground, mature trees, and countless places to relax, entertain, or simply enjoy the serenity of nature. The combination of protected forest preserve surroundings, remarkable landscaping, and exceptional outdoor living spaces makes this property feel like your own private botanical retreat. The property also features walking trails and designated areas for camping. Rarely does an estate of this caliber become available. Offering an extraordinary combination of privacy, natural beauty, resort-style amenities, and over 5 acres of picturesque grounds, this is more than a home-it's a lifestyle unlike any other. The home is being sold "as is."