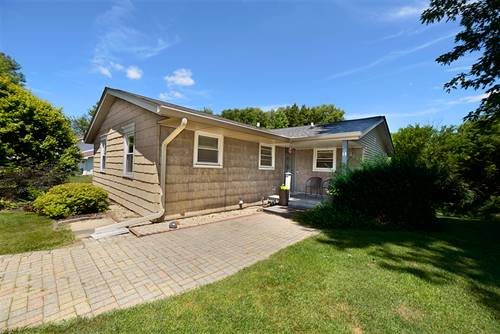
Welcome to this well-maintained 3-bedroom, 2-bathroom ranch home with a finished walkout basement, ideally situated in the highly sought-after Wallace School District. Nestled in Bona Terra subdivision, this home offers a peaceful setting while providing convenient access to I-80, downtown Ottawa, shopping, and dining. Charming vinyl shake siding creates inviting curb appeal as you arrive. Inside, the spacious living room flows seamlessly into the kitchen, where a cozy wood-burning fireplace serves as the focal point of the main living area. The kitchen features a large peninsula offering ample workspace and seating, along with direct access to the deck overlooking the generous backyard. The main level includes three comfortable bedrooms and a full bathroom. The finished walkout basement expands the living space with a central sitting area that leads into a large family room featuring a second fireplace and walkout access to the backyard. A second full bathroom, laundry room, and versatile flex room complete the lower level. Previously used as a salon, the flex room includes its own private entrance from the driveway, making it ideal for a home office, salon, studio, or other home-based business. Recent updates include central air conditioning (2016 ), along with an approximately 2-year-old roof, driveway, and kitchen appliances. Heated with efficient hot water heat, this home offers space, flexibility, and a fantastic location in one of the area's most desirable neighborhoods.
Property Video
Property Map
Please use the print button to include maps when printing.
For more information about 14 Bona Terra, Ottawa, IL 61350 contact Corcoran Urban Real Estate.
Broker Reciprocity
Listing provided by Coldwell Banker Real Estate Group
All information provided is deemed reliable but is not guaranteed and should be independently verified.
The data relating to real estate for sale on this web site comes in part from the Broker Reciprocity Program
of the Midwest Real Estate Data LLC. Real estate listings held by brokerage firms other than Urban Real Estate are
marked with the Broker Reciprocity logo and detailed information about them includes the name of the listing brokers.
Some IDX listings have been excluded from this website.