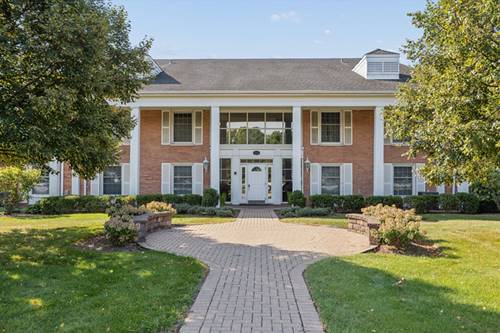
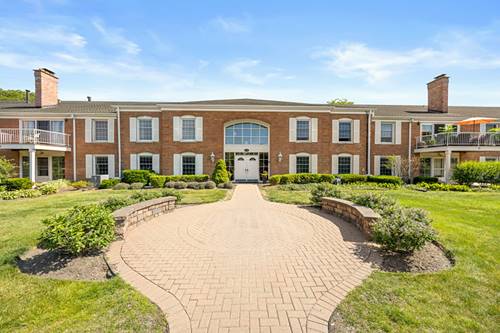
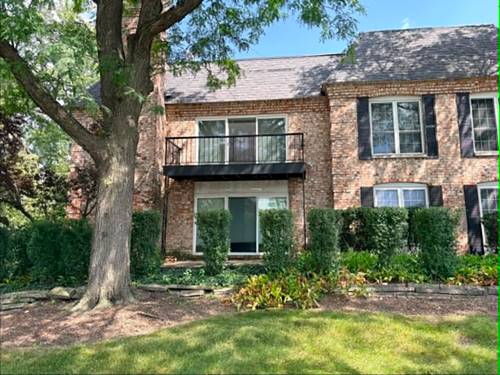
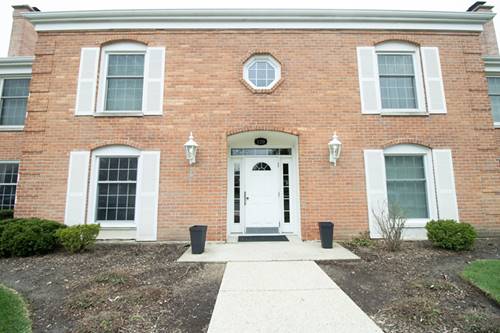
Lovely, move-in-ready 3-bedroom, 2-bath corner end-unit condo featuring an elevator accessible building in a desirable location near I-55, I-294, Burr Ridge Centre restaurants and shopping, and highly rated schools. This bright second-floor end unit offers approximately 1,500 sq. ft. of living space, a private balcony and a spacious primary bedroom with a vanity/dressing area just outside the walk-in closet, plus additional closet space. Two deeded indoor parking spaces are included, providing exceptional convenience and value. The heated garage also offers a convenient car-wash area. A large dedicated storage unit provides additional space. Just steps away from Lake Carriage Way Park, an outdoor playground area for your little ones or visiting grandchildren and nature area to sit or walk around. Monthly assessment includes Maintenance and cleaning of common properties, heated garage, on call building maintenance for common areas, gas, water, common area electric, lawn care, snow removal, garbage removal, door security system, common insurance. Wonderful neighbors and a well-maintained community make this a truly comfortable place to call home. An excellent opportunity for buyers looking for spacious living and convenient location.
Property Map
Please use the print button to include maps when printing.
For more information about 140 Carriage Way Unit C228, Burr Ridge, IL 60527 contact Corcoran Urban Real Estate.
Broker Reciprocity
Listing provided by Berg Properties
All information provided is deemed reliable but is not guaranteed and should be independently verified.
The data relating to real estate for sale on this web site comes in part from the Broker Reciprocity Program
of the Midwest Real Estate Data LLC. Real estate listings held by brokerage firms other than Urban Real Estate are
marked with the Broker Reciprocity logo and detailed information about them includes the name of the listing brokers.
Some IDX listings have been excluded from this website.