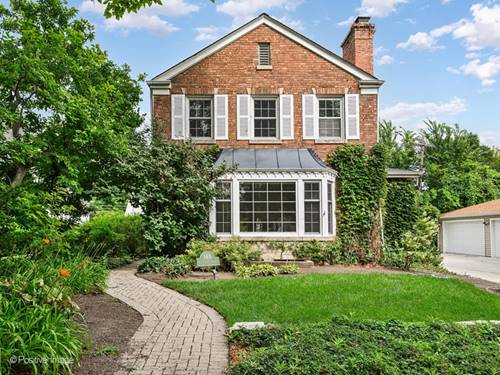
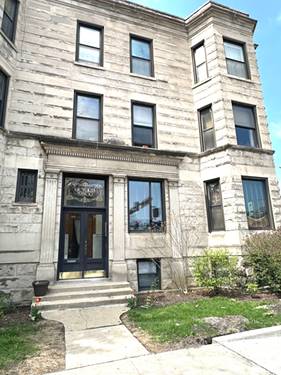
STOP looking. This 3BR+den/4thBR, 2.1BTH on a large lot is the one you have been waiting for. Move right into this wonderful all brick colonial home or renovate it to be a showplace. It's newly painted from top to bottom and ready to call home. The traditional and uber functional layout is perfect for any buyer. An elegant, proper foyer divides formal living and dining rooms. The kitchen with newly painted cabinets and newer appliances (fridge 2017, dishwasher 2024, stove 2024) has a lovely breakfast space overlooking the large backyard and garden. A first floor den (or 4th BR) has an attached powder room. The 2nd floor has two additional bedrooms, a full hall bathroom, spacious master bedroom, walk in closet and ensuite bathroom with a deep tub and separate shower. The finished basement recreation room is a great TV/hangout space. The other half of the basement has utilities and a workshop space. Oak floors throughout, central AC (2017), gas forced air heat (2017), washer (2026), dryer (2024) complete the space. The large and sunny front and backyards are a gardener's dream. There is a 2 car detached garage plus a parking pad. The location is 2nd to very few with easy access to Beye School, OPRF H.S., Ridgeland Commons, downtown Oak Park, farmers market, shops, cafes, casual and fine dining, grocery, parks, the Green line and so much more. Call today because it isn't going to last long.
Property Map
Please use the print button to include maps when printing.
For more information about 140 N Cuyler, Oak Park, IL 60302 contact Corcoran Urban Real Estate.
Broker Reciprocity
Listing provided by Keller Williams Preferred Realty
All information provided is deemed reliable but is not guaranteed and should be independently verified.
The data relating to real estate for sale on this web site comes in part from the Broker Reciprocity Program
of the Midwest Real Estate Data LLC. Real estate listings held by brokerage firms other than Urban Real Estate are
marked with the Broker Reciprocity logo and detailed information about them includes the name of the listing brokers.
Some IDX listings have been excluded from this website.