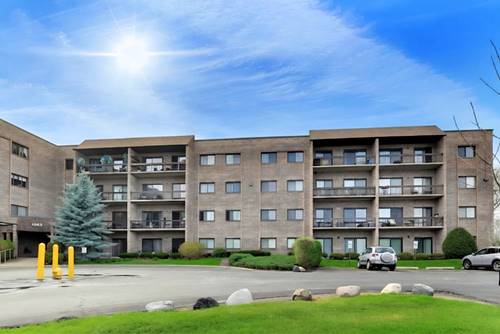
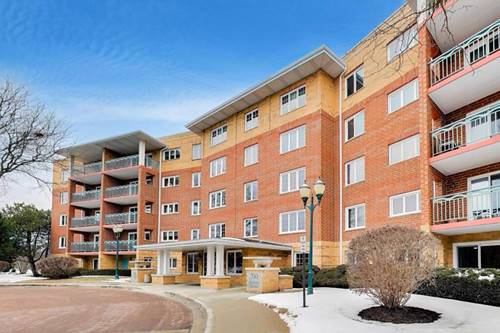
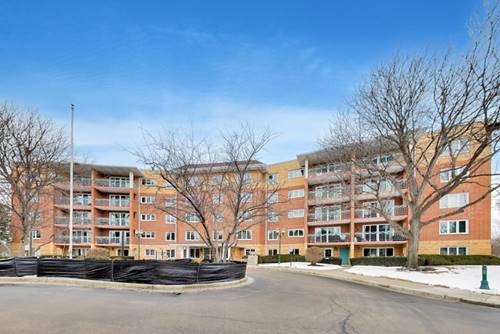
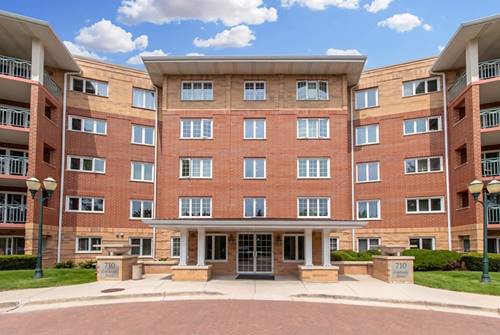
Step into this light-filled luxury 3rd-floor corner unit featuring one of the largest floor plans in the building, offering 2 bedrooms and 2 bathrooms thoughtfully designed for both comfort and sophistication. This is not your typical rehab - this was the contractor's personal residence, meticulously reimagined with top-of-the-line finishes and exceptional attention to detail throughout. The open-concept layout offers a seamless flow, anchored by a stunning chef's kitchen complete with high-end stainless steel appliances, custom cabinetry, quartz countertops, a wine cooler, a built-in water filtration system at the kitchen sink and a large island perfect for entertaining. The kitchen opens to a spacious dining and living area featuring a wall-mounted electric fireplace and newer patio doors that lead to a large private balcony with desirable southeast exposure and breathtaking golf course views. The primary suite is a true retreat, offering a generous walk-in closet and a beautifully appointed en-suite bathroom. Both bathrooms feature heated floors, and recessed lighting enhances the modern feel throughout. Additional highlights include an elevator building, same-floor dedicated storage locker, convenient laundry room, and abundant parking. Residents enjoy resort-style amenities, including indoor and outdoor swimming pools, a fitness center, and a party room. Ideally located just moments from Old Orchard Golf Course and the vibrant Randhurst Shopping District, with easy access to dining, shopping, and entertainment. Situated within the highly sought-after John Hersey High School district, this exceptional home offers the perfect blend of luxury, location, and lifestyle.
Property Tour
Property Map
Please use the print button to include maps when printing.
For more information about 1400 N Elmhurst Unit 319, Mount Prospect, IL 60056 contact Corcoran Urban Real Estate.
Broker Reciprocity
Listing provided by @properties Christies International Real Estate
All information provided is deemed reliable but is not guaranteed and should be independently verified.
The data relating to real estate for sale on this web site comes in part from the Broker Reciprocity Program of the Midwest Real Estate Data LLC. Real estate listings held by brokerage firms other than Urban Real Estate are marked with the Broker Reciprocity logo and detailed information about them includes the name of the listing brokers.