Corcoran Urban Real Estate
$0 to $5,000,000
Any Beds
Any Baths
For Sale
7 Properties Within 0.5 miles of: 1400 Savanna, Woodstock
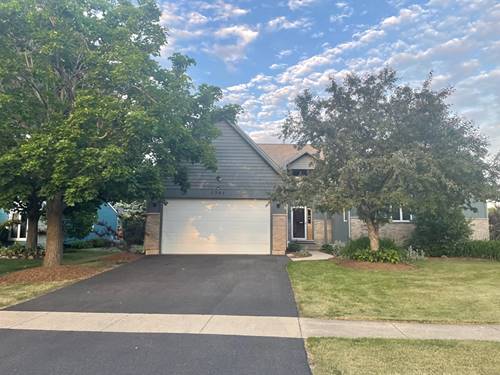
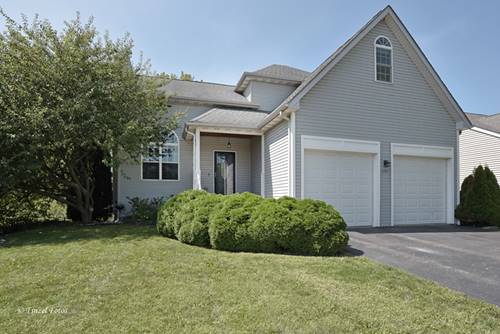
  • 1400 Savanna, Woodstock, IL 60098
    Woodstock
    $450,000
    3 bed | 2 bath
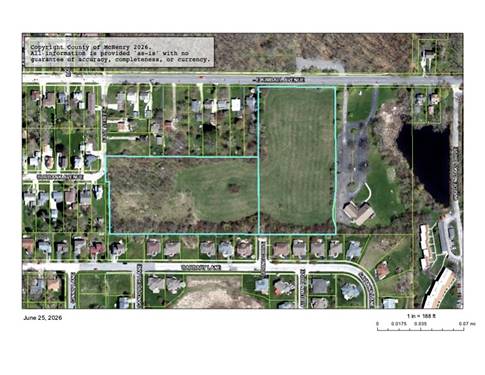
  • 1290 Savanna, Woodstock, IL 60098
    Woodstock
    $420,000
    4 bed | 3½ bath
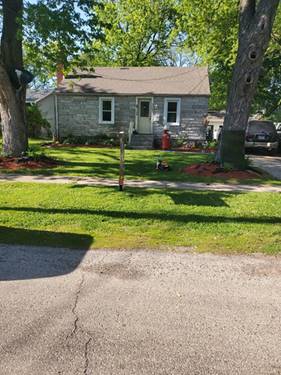
  • 558 Barbary, Woodstock, IL 60098
    Woodstock
    $379,900
    3 bed | 2½ bath
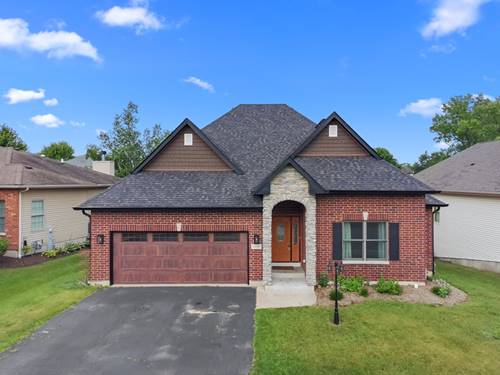
  • US HWY 14 , Woodstock, IL 60098
    Woodstock
    $395,000
    103 more available units at this address
    $27,000,000 11 bd / 11 ½ ba
    $11,500,000 0 bd / ba
    $5,995,000 7 bd / 9 ½ ba
    $3,900,000 0 bd / ba
    $2,871,000 0 bd / ba
    $2,498,500 0 bd / ba
    $2,400,000 0 bd / ba
    $2,305,500 0 bd / ba
    $2,100,000 5 bd / 4 ½ ba
    $1,750,000 6 bd / 6 ½ ba
    $1,350,000 4 bd / 4 ½ ba
    $1,347,650 0 bd / ba
    $1,100,000 7 bd / 6 ½ ba
    $1,100,000 0 bd / ba
    $999,999 0 bd / ba
    $999,000 0 bd / ba
    $995,000 6 bd / 5 ba
    $950,000 4 bd / 3 ½ ba
    $949,000 5 bd / 2 ½ ba
    $899,000 4 bd / 3 ½ ba
    $895,000 4 bd / 3 ba
    $875,000 4 bd / 2 ½ ba
    $841,000 0 bd / ba
    $750,000 4 bd / 2 ½ ba
    $750,000 0 bd / ba
    $699,900 5 bd / 3 ½ ba
    $698,900 4 bd / 3 ½ ba
    $679,000 0 bd / ba
    $600,000 4 bd / 3 ½ ba
    $600,000 0 bd / ba
    $583,000 0 bd / ba
    $575,000 3 bd / 2 ba
    $569,000 5 bd / 3 ½ ba
    $535,000 4 bd / 3 ba
    $530,000 3 bd / 3 ½ ba
    $499,000 4 bd / 2 ½ ba
    $495,000 0 bd / ba
    $494,900 4 bd / 3 ½ ba
    $489,355 4 bd / 2 ½ ba
    $479,250 4 bd / 2 ½ ba
    $475,000 4 bd / 2 ½ ba
    $475,000 3 bd / 2 ½ ba
    $469,165 4 bd / 2 ½ ba
    $465,000 4 bd / 2 ½ ba
    $459,135 4 bd / 2 ½ ba
    $459,000 5 bd / 2 ½ ba
    $450,000 4 bd / 2 ½ ba
    $450,000 3 bd / 2 ba
    $449,275 3 bd / 2 ba
    $440,000 4 bd / 2 ba
  • 1341 Portage, Woodstock, IL 60098
    Woodstock
    $494,900
    4 bed | 3½ bath
  • Lot 1 Kimball, Woodstock, IL 60098
    Woodstock
    $1,100,000
  • 327 Burbank, Woodstock, IL 60098
    Woodstock
    $195,000
    3 bed | 2 bath

1400 Savanna
Woodstock, IL 60098

  • 3 Beds
  • 2 Baths
  • 1,914 Sq. Ft.
  • Built In 2006
Price

$450,000

Est Payment
$3,136 / month (details)  
Taxes
$9,694  
Assessments
$17  
Beds
3  
Baths
2  
Rooms
6  
Type
Detached  
Sq. Ft.
1,914  
Lot Size
60 x 100  
Built
2006  
Neighborhood
Bull Valley / Greenwood / Woodstock  
MLS
#12717490
Status
Active

Property Description

Distinctive architectural charm meets modern comfort in this brick ranch home! Inviting arched stone entry opens up to warm Brazilian Cherry floors and 11' ceilings. Striking custom millwork with dramatic interior archways add warmth and character. The open-concept layout centers around a impressive floor-to-ceiling stone fireplace with gas logs that connects seamlessly to the dining area and chef's kitchen-complete with a multi-level island, cooktop, double oven and breakfast bar. The primary suite offers a serene retreat with a tray ceiling and an updated ensuite featuring a zero-threshold shower, dual shower heads, separate double vanity and private water closet. A 2nd bedroom, flexible 3rd bedroom/office, updated hall bath, and main-floor laundry complete the level. Unfinished English basement provides endless possibilities with 9' ceilings and roughed-in plumbing for full bath. With a few slight modifications, this home could easily be accessible-friendly. Enjoy scenic views of the association's natural area right from home, with quick access to the historic Woodstock Square's dining and entertainment and Rts. 47 & 14. All kinds of NEW in 2025-6...Roof, Siding, Gutters, Garage door and Opener, freshly painted ~ Move in Ready! See Features/Updates list for full details!

Property Map

Property Details

Rooms

Room
Level
Flooring
Size
Living Room
Main
Hardwood
24X18
Dining Room
Main
Hardwood
12X12
Kitchen
Main
Hardwood
12X12
Family Room
N/A
Laundry
Main
Carpet
9X5
Master Bedroom
Main
Luxury Vinyl
18X15
Bedroom 2
Main
Luxury Vinyl
12X12
Bedroom 3
Main
Hardwood
15X13
Bedroom 4
N/A
Deck
Main
12X8

Utilities

  • Heating Natural Gas, Forced Air
  • Cooling Central Air
  • Water Public
  • Sewer Public Sewer

Additional Information

Interior Features
1st Floor Bedroom, 1st Floor Full Bath, Walk-In Closet(s), High Ceilings, Coffered Ceiling(s), Open Floorplan, Special Millwork
Appliances
Double Oven, Microwave, Dishwasher, Refrigerator, Washer, Dryer, Disposal, Stainless Steel Appliance(s), Cooktop
Sub/Complex
Country Ridge
Parking
2 Garage Spaces, Asphalt, Garage Door Opener, Yes, Garage Owned, Attached, Garage, Parking included in price
Schools
Woodstock High School (200), Creekside Middle School (200), Dean Street Elementary School (200)

Payment Calculator

$
$
$
$
$
%
$
years
%
Principal & Interest
$0
Property Tax
$0
Assessments
$0
Home Insurance
$0
Mortgage Insurance
$0

Nearby Transportation

  • Union Pacific Northwest 1.2 mi
grid
Register to see 0 more properties