Corcoran Urban Real Estate
$0 to $5,000,000
Any Beds
Any Baths
For Sale
40 Properties Within 0.5 miles of: 1400 W Monroe, Chicago
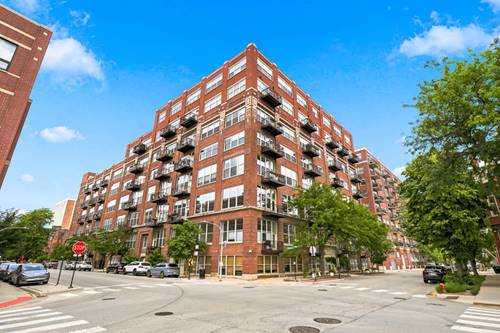
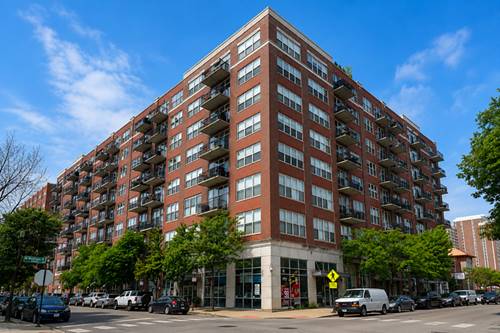
  • 1400 W Monroe Unit 2B, Chicago, IL 60607
    $1,350,000
    3 bed | 2½ bath
    1 more available unit at this address
    $1,375,000 Unit 5B 3 bd / 2 ½ ba
  • 1400 W Monroe Unit 5B, Chicago, IL 60607
    $1,375,000
    3 bed | 2½ bath
    1 more available unit at this address
    $1,350,000 Unit 2B 3 bd / 2 ½ ba
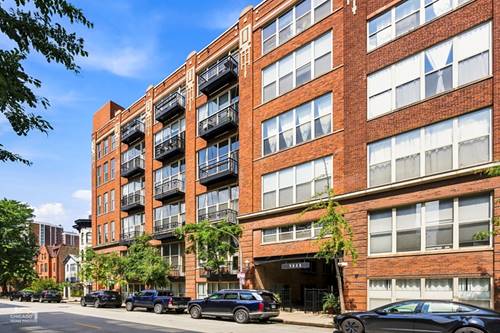
  • 1500 W Monroe Unit 126, Chicago, IL 60607
    $264,999
    1 bed | 1 bath
    2 more available units at this address
    $317,000 Unit 205 2 bd / 1 ½ ba
    $270,000 Unit 411 1 bd / 1 ba
  • 1500 W Monroe Unit 411, Chicago, IL 60607
    $270,000
    1 bed | 1 bath
    2 more available units at this address
    $317,000 Unit 205 2 bd / 1 ½ ba
    $264,999 Unit 126 1 bd / 1 ba
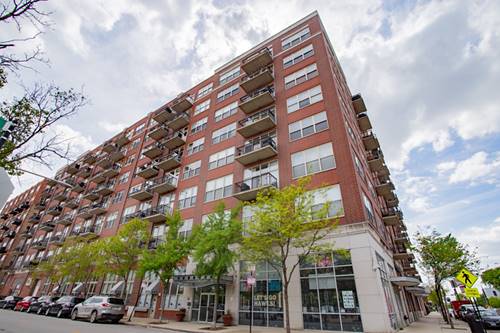
  • 6 S Laflin Unit 617, Chicago, IL 60607
    $289,000
    1 bed | 1 bath
    3 more available units at this address
    $649,900 Unit 911S 2 bd / 2 ba
    $450,000 Unit 707 2 bd / 2 ba
    $395,000 Unit 801 2 bd / 1 ½ ba
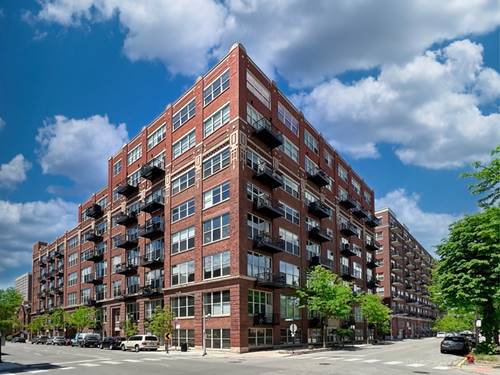
  • 1500 W Monroe Unit 205, Chicago, IL 60607
    $317,000
    2 bed | 1½ bath
    2 more available units at this address
    $270,000 Unit 411 1 bd / 1 ba
    $264,999 Unit 126 1 bd / 1 ba
  • 6 S Laflin Unit 801, Chicago, IL 60607
    $395,000
    2 bed | 1½ bath
    3 more available units at this address
    $649,900 Unit 911S 2 bd / 2 ba
    $450,000 Unit 707 2 bd / 2 ba
    $289,000 Unit 617 1 bd / 1 ba

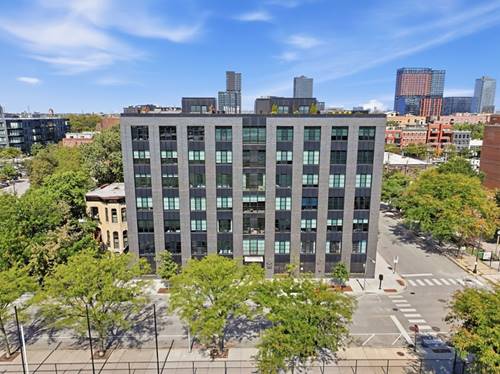
1400 W Monroe Unit 2B
Chicago, IL 60607

  • 3 Beds
  • 2 / 1 Baths
  • 1,846 Sq. Ft.
  • Built In 2020
Price

$1,350,000

Est Payment
$9,775 / month (details)  
Taxes
$24,474  
Assessments
$723  
Beds
3  
Baths
2 / 1  
Rooms
6  
Type
Attached  
Sq. Ft.
1,846  
Built
2020  
Neighborhood
West Loop  
MLS
#12750295
Status
Active

Property Description

Perfectly located West Loop 3 bedroom, 2 1/2 bathroom luxury residence! Prime location overlooking sports field and Skinner Park and and steps away from the Skinner West School and adjacent to the dog park. Quiet south west corner of the building, this beautiful residence includes 475 SF of private wraparound terrace opening up from the living room and kitchen. Great open floor plan. Luxurious primary suite with ensuite bathroom, walk in closets with custom cabinetry. Bedroom 2 has a walk in closet and view of the terrace and bedroom 3 is spacious with a walk in closet and windows over looking the terrace. The living room and dining room are perfect for entertaining and family living The kitchen has a high end stainless steel appliances, (Thermador and Bosch), large island, quartz countertops, plenty of custom cabinetry, open to the living room and dining room. Picture perfect views from the large windows creates a feel of open spaces. Large laundry room and a walk in guest closet with custom shelving and organizers. Elevated urban living on a tree lined street. Modern finishes The modern open layout has large loft style windows allowing generous natural light throughout. One indoor garage space in the covered parking garage available One large double storage unit. Minutes to the highway and downtown. This unit and the location is perfect the West Loop lifestyle. Convenience, Luxury living, and proximity to everything.

Property Map

Property Details

Rooms

Room
Level
Flooring
Size
Living Room
Main
Hardwood
26X14
Dining Room
Main
Hardwood
7X14
Kitchen
Main
Hardwood
15X10
Family Room
N/A
Laundry
Main
Vinyl
8X7
Master Bedroom
Main
Hardwood
12X15
Bedroom 2
Main
Hardwood
11X11
Bedroom 3
Main
Hardwood
11X11
Bedroom 4
N/A
Terrace
Main
Other
27X11
Walk In Closet
Main
Hardwood
5X9
Gallery
Main
Hardwood
5X22
Walk In Closet
Main
Hardwood
5X6
Walk In Closet
Main
Hardwood
5X7
Terrace
Main
12X12

Utilities

  • Heating Natural Gas, Forced Air
  • Cooling Central Air
  • Water Lake Michigan, Public
  • Sewer Public Sewer

Additional Information

Assessment Includes
Water, Insurance, Scavenger, Snow Removal, Other
Common Amenities
Elevator in Residence, Park, Receiving Room
Interior Features
Elevator, Storage, Walk-In Closet(s)
Exterior Features
Balcony
Appliances
Microwave, Dishwasher, High End Refrigerator, Washer, Dryer, Disposal, Wine Refrigerator, Cooktop, Oven, Range Hood, Humidifier
Pets Allowed
Cats OK, Dogs OK, Number Limit
Parking
1 Garage Spaces, Garage Door Opener, Yes, Garage Owned, Attached, Garage, Parking included in price
Schools
District 299, Skinner Elementary School (299), Skinner Elementary School (299)

Payment Calculator

$
$
$
$
$
%
$
years
%
Principal & Interest
$0
Property Tax
$0
Assessments
$0
Home Insurance
$0
Mortgage Insurance
$0

Nearby Transportation

  • Bus 20 0.1 mi
  • Bus 126 0.2 mi
  • Bus 9 0.2 mi
  • Bus X9 0.2 mi
  • Bus 7 0.4 mi
  • Bus 60 0.5 mi
  • Bus 65 0.7 mi
  • Bus 157 0.7 mi
  • Bus 50 0.7 mi
  • Bus 8 0.8 mi
  • Bus 12 0.9 mi
  • Bus 56 1.0 mi
  • Bus J14 1.0 mi
  • Bus 125 1.1 mi
  • Bus 66 1.1 mi
  • Union Pacific North 1.1 mi
  • Union Pacific Northwest 1.1 mi
  • Union Pacific West 1.1 mi
  • Burlington Northern 1.2 mi
  • Heritage Corridor 1.2 mi
  • Milwaukee North 1.2 mi
  • Milwaukee West 1.2 mi
  • North Central Service 1.2 mi
  • Southwest Service 1.2 mi
  • Blue Line 0.3 mi
  • Green Line 0.4 mi
  • Pink Line 0.4 mi
  • ZipCar 0.3 mi
  • I 290 West 0.4 mi
  • I 290 East 0.4 mi
  • I 90 East 0.8 mi
  • I 94 East 0.8 mi
  • I 90 West 0.8 mi
  • I 94 West 0.8 mi
  • I 55 South 2.0 mi
  • I 55 North 2.0 mi
grid
Register to see 0 more properties