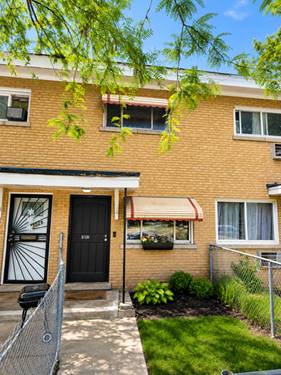
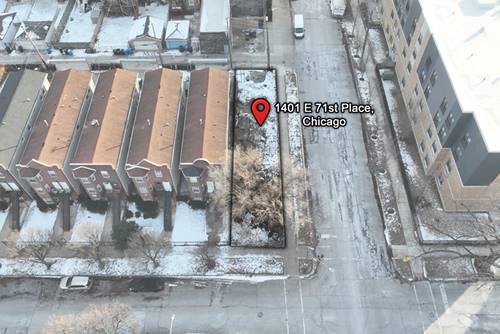
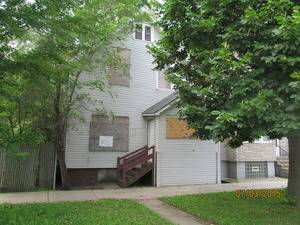
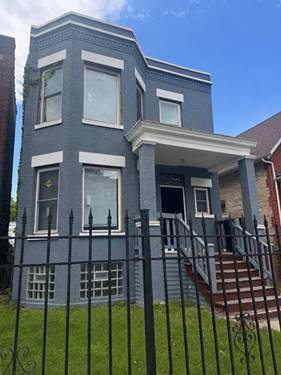
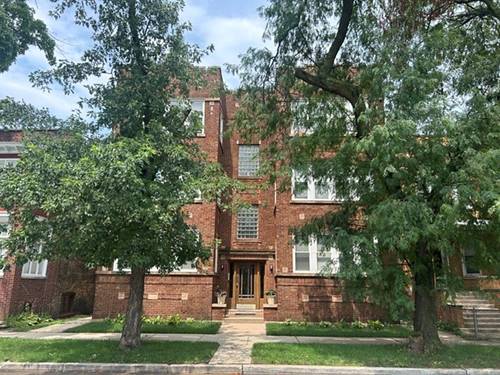
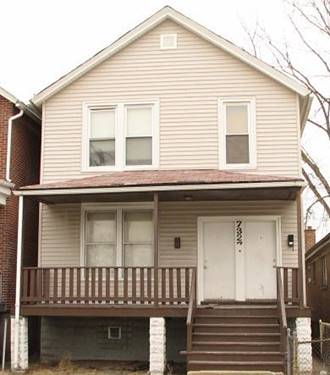
Welcome to this spacious detached single-family home located in Chicago's vibrant Greater Grand Crossing neighborhood. Offering 8 bedrooms, 3 full bathrooms, 2 full kitchens, and a 2-car garage, this property presents an exceptional opportunity for investors, rehabbers, or buyers looking to create their dream home. With an expansive floor plan and generous living space, the possibilities are endless. Whether you envision a large single-family residence, a multi-generational living arrangement, or a value-add investment, this home is ready for your vision and personal touch. Conveniently located just minutes from the future Obama Presidential Center, Jackson Park, the University of Chicago, public transportation, shopping, dining, and major expressways, this property is situated in one of Chicago's rapidly developing communities. The continued investment and growth throughout the South Side make this an ideal opportunity to build equity and maximize potential. Property is being sold **AS-IS**. Buyer to verify room sizes and zoning. Don't miss your chance to own a large home with tremendous upside in a prime location.
Property Map
Please use the print button to include maps when printing.
For more information about 1401 E 72nd, Chicago, IL 60619 contact Corcoran Urban Real Estate.
Broker Reciprocity
Listing provided by Keller Williams ONEChicago
All information provided is deemed reliable but is not guaranteed and should be independently verified.
The data relating to real estate for sale on this web site comes in part from the Broker Reciprocity Program
of the Midwest Real Estate Data LLC. Real estate listings held by brokerage firms other than Urban Real Estate are
marked with the Broker Reciprocity logo and detailed information about them includes the name of the listing brokers.
Some IDX listings have been excluded from this website.