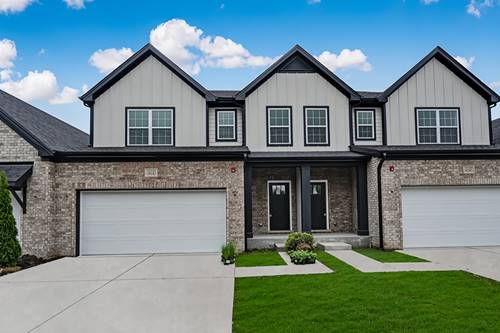
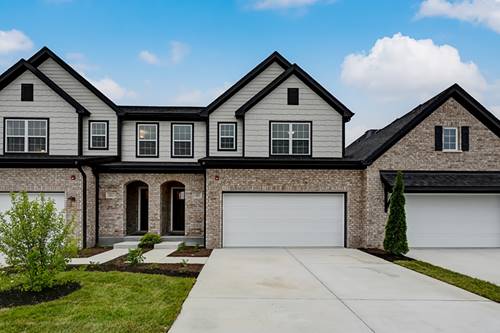
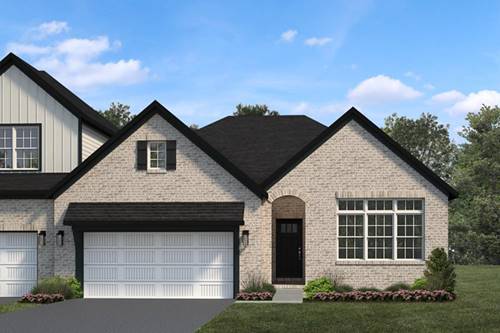
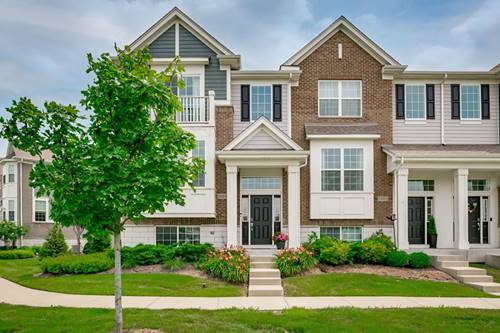
Like new and showing like a model, this stunning end-unit townhome offers premium privacy with adjacent green space and features the rare and sought-after Foster layout, the largest floor plan in the subdivision with 1,979 square feet of living space. The open-concept main level is designed for both everyday living and entertaining, featuring a spacious kitchen with quartz countertops, a large island and additional breakfast bar seating, and a designated dining area that flows seamlessly into the light-filled living room with private balcony access. A convenient main-level powder room completes the space. The second level includes two generously sized bedrooms, each with its own en-suite bath. The primary suite offers a large walk-in closet, while the convenient second-floor laundry adds everyday functionality. A versatile loft provides the perfect flex space for a home office, playroom, media area, or additional lounge space. The finished lower-level recreation room offers even more living space and can easily accommodate a fitness area, office, or family room. Completing the home is an attached two-car garage. Combining modern finishes, an exceptional layout, and a prime end-unit location, this home truly stands out from the rest.
Property Map
Please use the print button to include maps when printing.
For more information about 14014 S Sheridan, Homer Glen, IL 60491 contact Corcoran Urban Real Estate.
Broker Reciprocity
Listing provided by Berkshire Hathaway HomeServices Prairie Path REALT
All information provided is deemed reliable but is not guaranteed and should be independently verified.
The data relating to real estate for sale on this web site comes in part from the Broker Reciprocity Program
of the Midwest Real Estate Data LLC. Real estate listings held by brokerage firms other than Urban Real Estate are
marked with the Broker Reciprocity logo and detailed information about them includes the name of the listing brokers.
Some IDX listings have been excluded from this website.