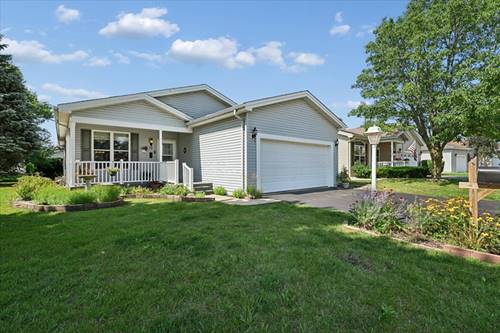
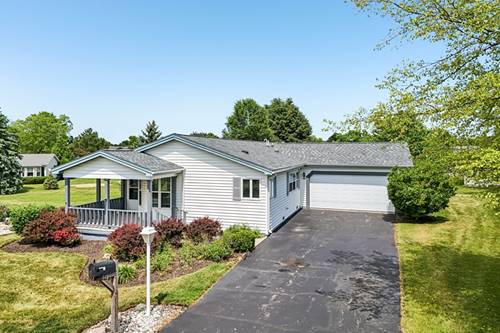
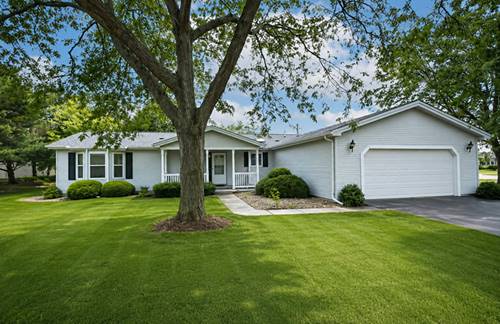
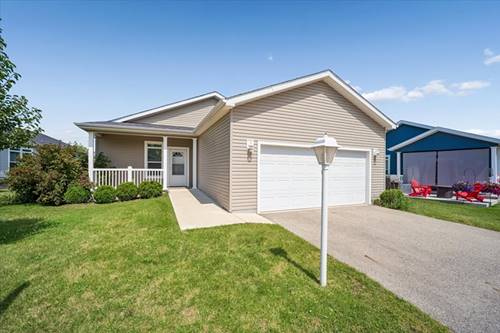
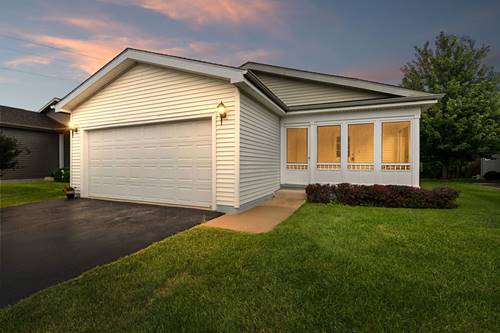
This 2 bedroom, 2 bathroom open concept model is ready for you to move right in! This freshly painted home welcomes you through a three-season screened porch and separate foyer. Inside, cathedral ceilings and an open-concept design create a bright and spacious feel throughout the main living areas. The large kitchen offers an abundance of cabinetry and counter space, a generous center island, and an additional oversized pantry closet with roll out shelves. The kitchen flows seamlessly into both the dining area and spacious living room-perfect for everyday living and entertaining. Enjoy the deck off the dining room for al fresco dining. The generously sized primary suite enjoys tranquil views of the nature area and features brand-new carpet, a huge walk-in closet, and a private bath with an extended vanity, built-in cabinetry, and an accessible shower. The second bedroom is also nicely sized and includes its own walk-in closet. An attached garage features a ramp for wheelchair accessibility. Ideally located near the community garden plots, fitness center, and lakefront clubhouse, this home makes it easy to enjoy everything Saddlebrook Farms has to offer-including scenic walking paths, beautiful surroundings, and a full calendar of activities in this active 55+ community!
Property Map
Please use the print button to include maps when printing.
For more information about 1403 Equestrian, Grayslake, IL 60030 contact Corcoran Urban Real Estate.
Broker Reciprocity
Listing provided by Coldwell Banker Realty
All information provided is deemed reliable but is not guaranteed and should be independently verified.
The data relating to real estate for sale on this web site comes in part from the Broker Reciprocity Program
of the Midwest Real Estate Data LLC. Real estate listings held by brokerage firms other than Urban Real Estate are
marked with the Broker Reciprocity logo and detailed information about them includes the name of the listing brokers.
Some IDX listings have been excluded from this website.