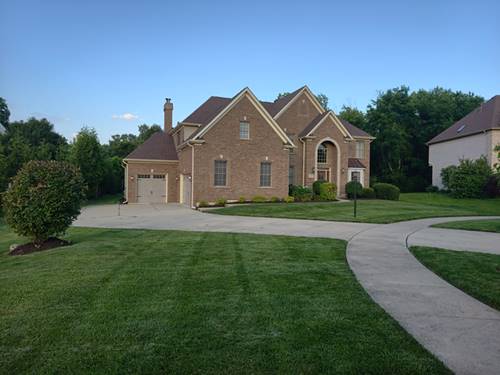
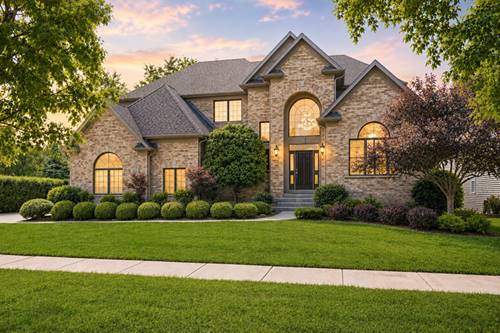
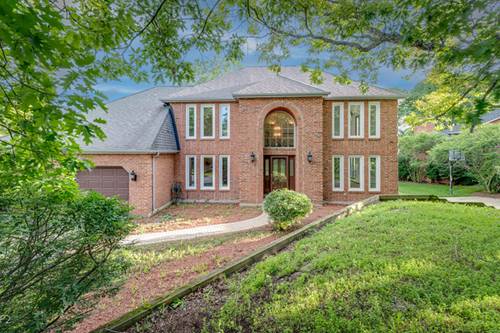
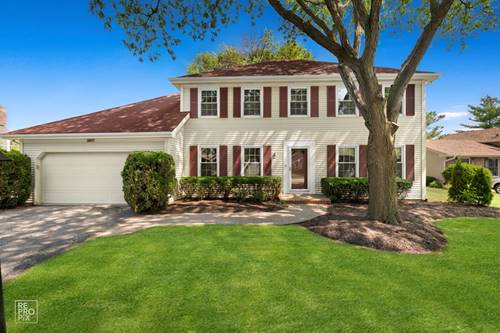
Nestled on a quiet cul-de-sac backing onto a wooded preserve, this stunning 6-BR, 5-BA home blends nature with luxury in award-winning School District 203. Boasting over 5,059 SF of finished living space, the home welcomes you with a dramatic two-story foyer and a family room featuring a high wall of windows and a floor-to-ceiling stone fireplace. Premium details include hardwood floors across both main levels, Pella windows, exquisite wood moldings and trim work throughout, and a gourmet chef's kitchen. The 2nd floor offers 2 private suites with dedicated baths, 2 additional bedrooms sharing a Jack-and-Jill bath, and a versatile tandem bonus room. A 1st-floor bedroom with a full bath is perfect for a guest suite or den. The spectacular finished basement features a 6th bedroom, bath, full bar/kitchenette, exercise room, huge rec area, and a 2nd laundry. Enjoy a private backyard with a sprinkler system, steps from Greene Valley Preserve trails. Premier East Naperville location near highways, shopping, and dining! Move-in ready-welcome home! Dimensions are approximate and agent interest.
Property Map
Please use the print button to include maps when printing.
For more information about 1404 Hatchwood, Naperville, IL 60565 contact Corcoran Urban Real Estate.
Broker Reciprocity
Listing provided by Excel Real Estate
All information provided is deemed reliable but is not guaranteed and should be independently verified.
The data relating to real estate for sale on this web site comes in part from the Broker Reciprocity Program
of the Midwest Real Estate Data LLC. Real estate listings held by brokerage firms other than Urban Real Estate are
marked with the Broker Reciprocity logo and detailed information about them includes the name of the listing brokers.
Some IDX listings have been excluded from this website.