Corcoran Urban Real Estate
$0 to $5,000,000
Any Beds
Any Baths
For Sale
10 Properties Within 0.5 miles of: 1404 Nottingham, Wheeling
  • Pages:
  • 1
  • 2

1404 Nottingham Unit D1
Wheeling, IL 60090

  • 3 Beds
  • 2 Baths
  • 1,296 Sq. Ft.
  • Built In 1988
Price

$299,900

Est Payment
$2,361 / month (details)  
Taxes
$4,609  
Assessments
$427  
Beds
3  
Baths
2  
Rooms
6  
Type
Attached  
Sq. Ft.
1,296  
Built
1988  
Neighborhood
Wheeling  
MLS
#12722009
Status
Active

Property Description

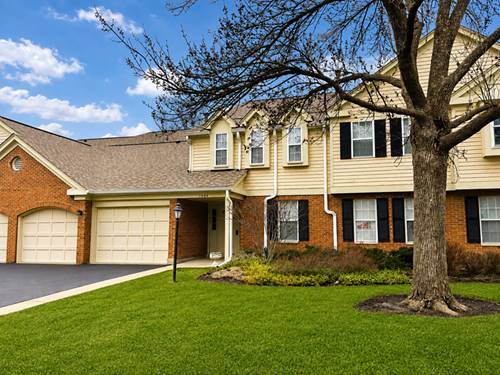
BEAUTIFUL, SPACIOUS FIRST-FLOOR PINE MODEL RARELY AVAILABLE IN SOUGHT-AFTER ARLINGTON CLUB! This fantastic end-unit offers an exceptional location & a bright, open floor plan. Features include a large eat-in kitchen open to spacious dining room, perfect for everyday living and entertaining. The bright, expansive living room features side door leading to a large private patio overlooking open space with professionally landscaped, well-maintained grounds. Foyer, kitchen, & hallway showcase custom designer tile flooring. Oversized primary suite offers a large walk-in closet & private bath with oversized walk-in shower w/grab bars. Spacious second bedroom with large closet. The third bedroom features a sliding glass door (2016) with direct access to the patio. Guest bath includes a ceramic tiled tub/shower and ceramic tile flooring. 1st floor laundry room with full-size Maytag washer and dryer. Additional updates include all windows replaced (2012), new dishwasher (2026), new microwave (2026) new kitchen faucet (2026) Lennox HVAC (2011), HWH (2024) new Prog. Thermostat (2026) roof (2022) attic insulation (2023) & attached one-car garage with overhead door replaced (2011). Enjoy Arlington Club's outstanding amenities, including a private 18-acre nature preserve with scenic walking paths, ponds, and streams, two swimming pools, a two-level clubhouse overlooking the lake, cabana house, abundant guest parking, award winning Buffalo Grove schools and bus service, plus walking distance to Metra, shopping, restaurants, and more. Low HOA $426.88 includes water, garbage, exterior maintenance, common insurance, lawn care, and snow removal. A wonderful place to call home!

Property Map

Property Details

Rooms

Room
Level
Flooring
Size
Living Room
Main
Carpet
22X13
Dining Room
Main
Carpet
11X09
Kitchen
Main
Ceramic Tile
12X10
Family Room
N/A
Laundry
Main
Vinyl
07X05
Master Bedroom
Main
Carpet
15X13
Bedroom 2
Main
Carpet
12X10
Bedroom 3
Main
Carpet
10X10
Bedroom 4
N/A

Utilities

  • Heating Natural Gas, Forced Air
  • Cooling Central Air
  • Water Lake Michigan
  • Sewer Public Sewer

Additional Information

Assessment Includes
Water, Parking, Insurance, Clubhouse, Pool, Exterior Maintenance, Lawn Care, Scavenger, Snow Removal
Common Amenities
On Site Manager/Engineer, Park, Party Room, Pool, Security Door Lock(s), Clubhouse, In Ground Pool, Patio, Public Bus, School Bus
Interior Features
1st Floor Bedroom, 1st Floor Full Bath, Walk-In Closet(s), Separate Dining Room
Appliances
Range, Microwave, Dishwasher, Refrigerator, Washer, Dryer, Disposal, Range Hood
Pets Allowed
Cats OK, Dogs OK, Number Limit
Sub/Complex
Arlington Club
Parking
1 Garage Spaces, Asphalt, Garage Door Opener, Yes, Garage Owned, Attached, Garage, Parking included in price
Schools
Buffalo Grove High School (214), Cooper Middle School (21), Joyce Kilmer Elementary School (21)

Payment Calculator

$
$
$
$
$
%
$
years
%
Principal & Interest
$0
Property Tax
$0
Assessments
$0
Home Insurance
$0
Mortgage Insurance
$0

Nearby Transportation

  • Hwy 53 South 2.9 mi
  • Hwy 53 North 3.3 mi
  • I 94 East 4.0 mi
  • I 294 South 4.0 mi
  • I 94 West 4.1 mi
  • I 294 North 4.2 mi
grid
Register to see 0 more properties