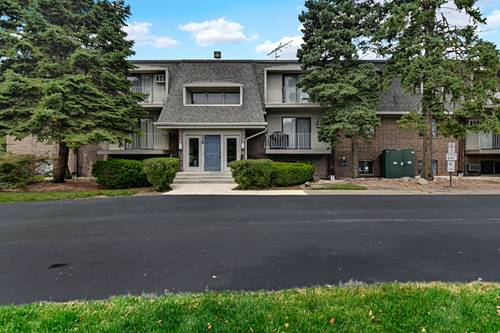
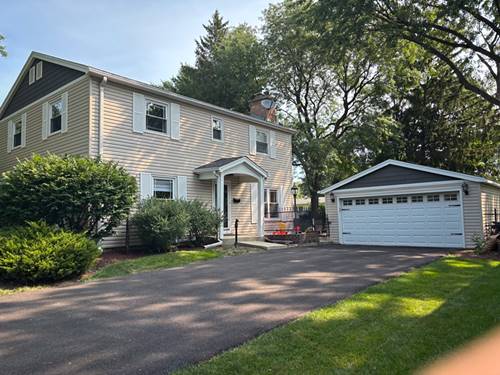
WONDERFUL FLOOR PLAN IN DESIRABLE MAPLEBROOK II! This beautifully updated home features an expansive living and dining room, gorgeous hardwood floors, a classic center foyer, and a spacious eat-in kitchen remodeled just a few years ago. The kitchen opens to the inviting family room with fireplace, creating a comfortable flow for everyday living and entertaining. Upstairs offers four generously sized bedrooms, all with hardwood floors, plus two full bathrooms. The primary bathroom was recently renovated, and the hallway bathroom has also been partially remodeled. A convenient powder room is located on the main level. The finished lower level provides additional living space, new vinyl flooring, and plenty of storage. Outside, enjoy the huge yard, brick patio, two-car garage, and a brand-new driveway completed this year. Major updates include whole-house replacement windows around 2021, completely replaced exterior siding in 2022, a new air-conditioning system installed last year, and a newer roof and furnace, both approximately 10 years old. Nearly all major systems and finishes have been updated or well maintained. Located in the Maplebrook II pool community, within walking distance to school, with Pace bus service to the train right at your door!
Property Map
Please use the print button to include maps when printing.
For more information about 1408 Killdeer, Naperville, IL 60565 contact Corcoran Urban Real Estate.
Broker Reciprocity
Listing provided by Concentric Realty, Inc
All information provided is deemed reliable but is not guaranteed and should be independently verified.
The data relating to real estate for sale on this web site comes in part from the Broker Reciprocity Program
of the Midwest Real Estate Data LLC. Real estate listings held by brokerage firms other than Urban Real Estate are
marked with the Broker Reciprocity logo and detailed information about them includes the name of the listing brokers.
Some IDX listings have been excluded from this website.