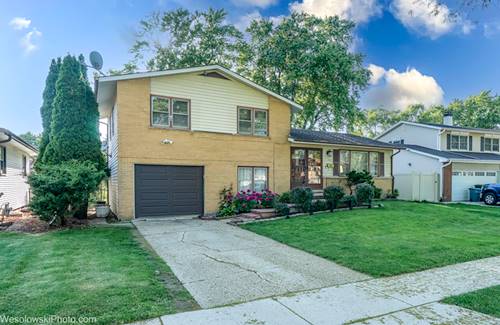
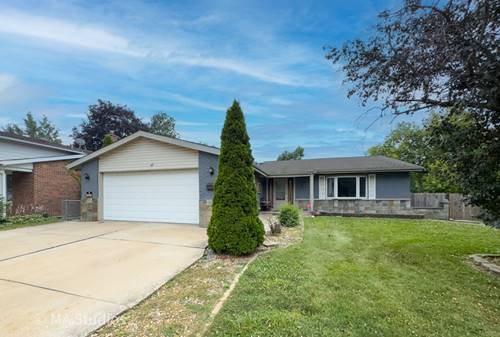
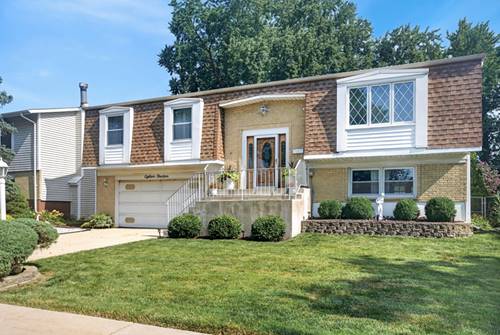
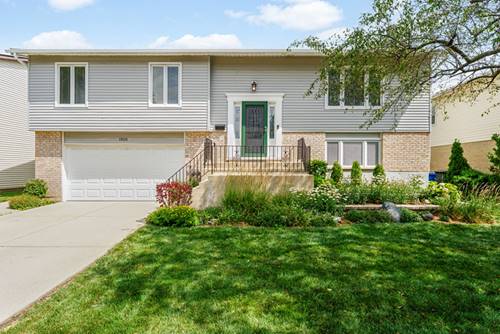
Beautifully renovated home featuring hardwood floors throughout that add warmth and character. The updated bathrooms offer modern finishes, while the bright and airy living room is filled with natural light from a large window overlooking the backyard deck. The updated kitchen features granite countertops and stainless steel appliances, making it both stylish and functional. The spacious primary bedroom includes double closets for ample storage. A versatile main-level den is perfect for a home office, playroom, or additional living space. Step outside to a private, fully fenced backyard with a spacious deck-ideal for entertaining, relaxing, or enjoying family gatherings. An attached one-car garage provides added convenience.Major updates include a restored roof (2026) with city inspection passed, a brand-new air conditioning system (2023), and a furnace and water heater replaced approximately 10 years ago. Located on a quiet, family-friendly street in a convenient Mount Prospect location, this home is close to parks, including Lions Park, downtown Mount Prospect's shops and restaurants, the Metra UP-NW line, and easy access to I-90. Situated within a highly desirable school district, this home offers the perfect combination of comfort, style, and convenience.
Property Map
Please use the print button to include maps when printing.
For more information about 1408 S Fern, Mount Prospect, IL 60056 contact Corcoran Urban Real Estate.
Broker Reciprocity
Listing provided by Chicagoland Brokers, Inc.
All information provided is deemed reliable but is not guaranteed and should be independently verified.
The data relating to real estate for sale on this web site comes in part from the Broker Reciprocity Program
of the Midwest Real Estate Data LLC. Real estate listings held by brokerage firms other than Urban Real Estate are
marked with the Broker Reciprocity logo and detailed information about them includes the name of the listing brokers.
Some IDX listings have been excluded from this website.