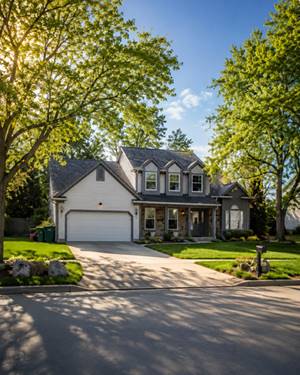
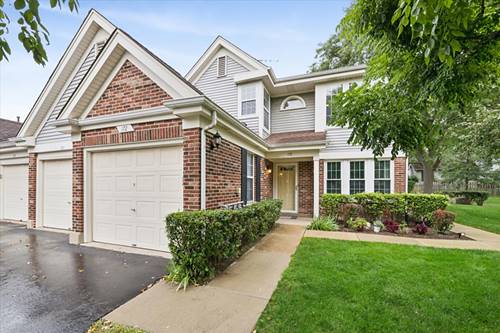
Welcome to 1408 Village Court - a spacious two-story brick beauty tucked into the sought-after Old Farm Village community, within the award-winning Adlai E. Stevenson school district. A classic covered front porch and manicured landscaping set an inviting tone from the curb. Inside, gleaming hardwood floors lead you through the foyer into a bright, open living and dining space made for entertaining. The eat-in kitchen offers abundant wood cabinetry and a sunny bay-window breakfast nook, flowing seamlessly into a dramatic vaulted family room anchored by a stunning floor-to-ceiling stone fireplace. Skylights flood the space with natural light, creating a warm, airy feel throughout. Sliding glass doors open to a generously sized multi-level deck overlooking a private, tree-lined backyard - an entertainer's dream for summer gatherings. Upstairs, the primary suite impresses with a striking arched window and a spa-like en-suite bath featuring dual vanities, a soaking tub, a glass-enclosed shower, and skylit ceilings. Two additional well-sized bedrooms offer flexible space for family, guests, or a home office. Outside, mature landscaping and a sprawling lawn create a peaceful, private retreat, complemented by an expansive multi-level deck with plenty of room to relax or host. With timeless curb appeal, a light-filled open floor plan, and a true backyard oasis, this home is a rare gem. Schedule your private showing today.
Property Map
Please use the print button to include maps when printing.
For more information about 1408 Village, Buffalo Grove, IL 60089 contact Corcoran Urban Real Estate.
Broker Reciprocity
Listing provided by Compass
All information provided is deemed reliable but is not guaranteed and should be independently verified.
The data relating to real estate for sale on this web site comes in part from the Broker Reciprocity Program
of the Midwest Real Estate Data LLC. Real estate listings held by brokerage firms other than Urban Real Estate are
marked with the Broker Reciprocity logo and detailed information about them includes the name of the listing brokers.
Some IDX listings have been excluded from this website.