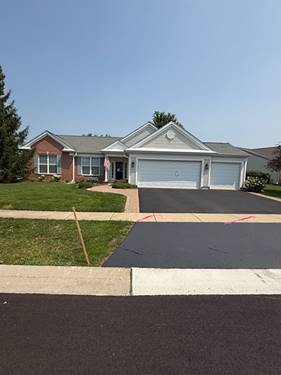
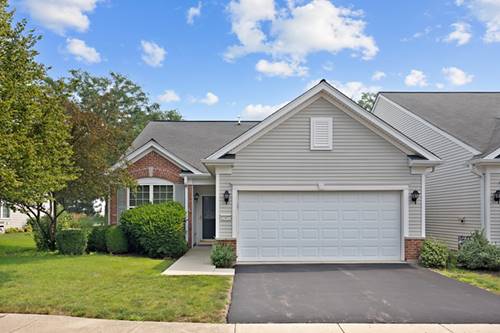
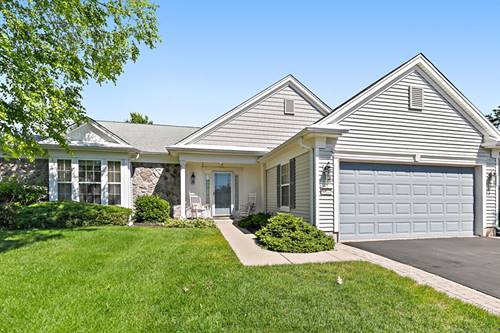
WARNING... This home has extreme WOW FACTOR! Stunning Adler model on a premium corner lot. 2 bed, 2 bath, den, 3 CAR GARAGE, all seasons sunroom. From the moment you enter, you'll see how well this home has been lovingly cared for and maintained/updated with upscale improvements throughout. Large center island kitchen features hickory cabinets w/crown molding, pull out shelves, Cambria granite countertops, SS appliances, touch faucet, double oven (conventional & convection) and newer ceramic backsplash. Adjacent Eating area with bay window. Butler pantry/Dry bar. Open floor plan. Living room with pre-wired surround sound system and ceiling mounted speakers. Sun room offers huge sliding glass doors with some of the best vertical blinds money can buy and offers incredible views of custom patio, mature trees and gardens. Master bed with bay window & crown molding, silhouette shade and a "to die for" customized walk-in closet with built in shelving, drawers and organizers. Recently remodeled Master bath with walk-in shower, double sink vanity, all new fixtures, extra tall toilet and custom designed cabinetry and mirrors. Den features built in shelving, workspace and bookcase. Ceiling fans throughout. Laundry has newer washer, dryer and includes utility sink. 3 car garage is perfect for your golf cart and vehicles, offering two EGDO's and pull down stairs for attic access. The exterior is as amazing as the interior. Situated on a large corner lot, offering great views of your professionally designed landscape, (design plans available and identifies the variety of trees and plants). Extended concrete and brick paver patio with seat wall and built in lights. Trees and bushes are large and mature, offering an abundance of privacy and shade. Of course there is a lawn irrigation system. Gorgeous brick paver walkway to front door. *** PREMIUM VINYL PLANK FLOORING 2024 *** FULL REMODEL MBR BATH 2024 *** WASHER AND DRYER 2022 *** WATER HEATER 2018 *** CUSTUM SUNROOM BLINDS 2023 *** KITCHEN BACKSPLASH 2023 *** CLOSET ORGANIZERS 2022 *** ROOF JUNE 2014 *** This beautiful home has so much to offer, come see for yourself. YOU DESERVE THIS!
Property Map
Please use the print button to include maps when printing.
For more information about 14082 Francesca, Huntley, IL 60142 contact Corcoran Urban Real Estate.
Broker Reciprocity
Listing provided by HomeSmart Connect LLC
All information provided is deemed reliable but is not guaranteed and should be independently verified.
The data relating to real estate for sale on this web site comes in part from the Broker Reciprocity Program
of the Midwest Real Estate Data LLC. Real estate listings held by brokerage firms other than Urban Real Estate are
marked with the Broker Reciprocity logo and detailed information about them includes the name of the listing brokers.
Some IDX listings have been excluded from this website.