Corcoran Urban Real Estate
$0 to $5,000,000
Any Beds
Any Baths
For Sale
114 Properties Within 0.5 miles of: 1410 N State, Chicago
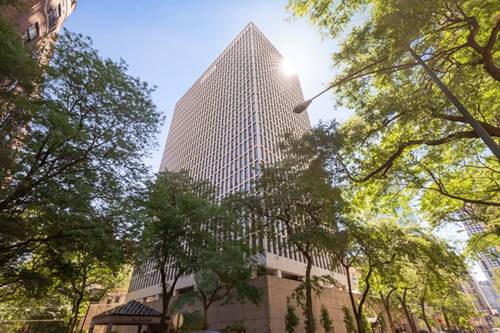
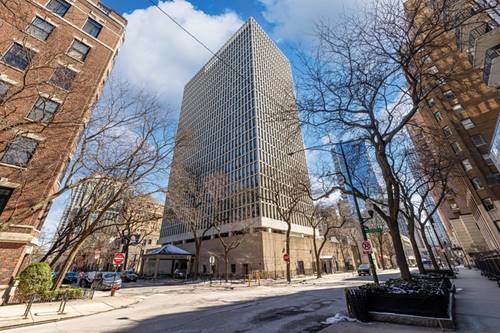
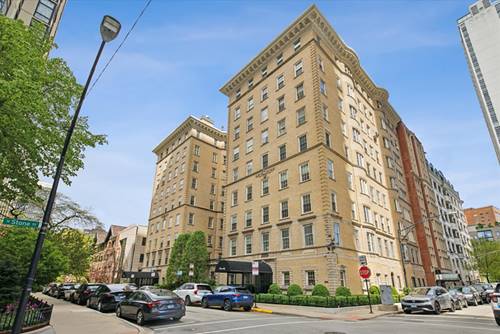
  • 1 E Scott Unit 2102, Chicago, IL 60610
    $178,000
    0 bed | 1 bath
    2 more available units at this address
    $325,000 Unit 2004 1 bd / 1 ba
    $189,900 Unit 2002 0 bd / 1 ba
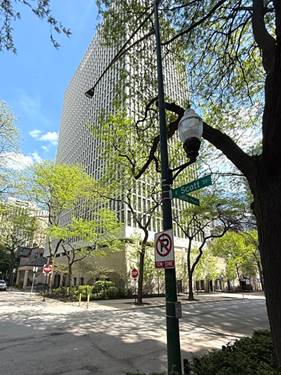
  • 1 E Scott Unit 2002, Chicago, IL 60610
    $189,900
    0 bed | 1 bath
    2 more available units at this address
    $325,000 Unit 2004 1 bd / 1 ba
    $178,000 Unit 2102 0 bd / 1 ba
  • 1 E Scott Unit 2004, Chicago, IL 60610
    $325,000
    1 bed | 1 bath
    2 more available units at this address
    $189,900 Unit 2002 0 bd / 1 ba
    $178,000 Unit 2102 0 bd / 1 ba
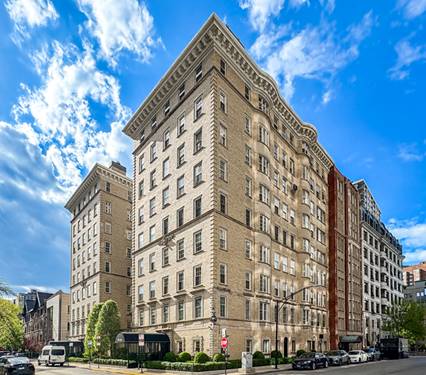

  • 70 E Scott Unit 605, Chicago, IL 60610
    $449,000
    1 bed | 1 bath
    3 more available units at this address
    $475,000 Unit 306 1 bd / 1 ba
    $449,000 Unit 307 1 bd / 1 ba
    $299,000 Unit 908 1 bd / 1 ba
  • 70 E Scott Unit 307, Chicago, IL 60610
    $449,000
    1 bed | 1 bath
    3 more available units at this address
    $475,000 Unit 306 1 bd / 1 ba
    $449,000 Unit 605 1 bd / 1 ba
    $299,000 Unit 908 1 bd / 1 ba
  • 70 E Scott Unit 306, Chicago, IL 60610
    $475,000
    1 bed | 1 bath
    3 more available units at this address
    $449,000 Unit 605 1 bd / 1 ba
    $449,000 Unit 307 1 bd / 1 ba
    $299,000 Unit 908 1 bd / 1 ba
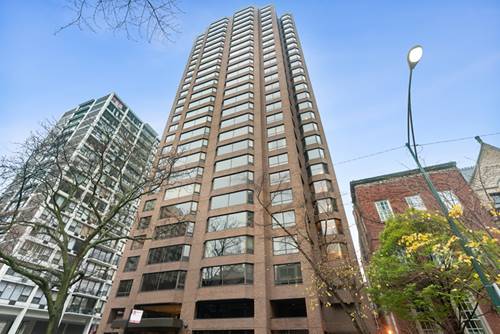
  • 1242 N Lake Shore Unit 22, Chicago, IL 60610
    $950,000
    4 bed | 3½ bath
    1 more available unit at this address
    $1,000,000 Unit 25 4 bd / 4 ½ ba

1410 N State Unit 15A
Chicago, IL 60610

  • 3 Beds
  • 2 / 1 Baths
  • Built In 1979
Price

$765,000

Est Payment
$7,889 / month (details)  
Taxes
$12,641  
Assessments
$2,963  
Beds
3  
Baths
2 / 1  
Rooms
7  
Type
Attached  
Sq. Ft.
n/a  
Lot Size
CONDO  
Built
1979  
Neighborhood
Gold Coast  
MLS
#12658876
Status
Active (0 days)

Property Description

Rarely available 3bed/2.1bath preferred A-tier at the Gold Coast's preeminent boutique building, offering the ultimate in privacy with just two residences per floor. Perched above tree-lined State Parkway, with sweeping east facing views of Chicago's iconic skyline and Lake Michigan, plus west sunset views from your private balcony. A gracious foyer welcomes you into the home, complete with oversized coat closet, and bonus walk-in closet. The expansive open floor plan includes custom millwork highlighting a built-in entertainment wall, hardwood flooring, and versatile living room to accommodate any seating arrangement. The adjacent dining area flows directly to the eat-in modern kitchen outfitted with custom cabinetry, quartz countertops and integrated SubZero refrigeration. The generous primary suite boasts an idyllic spa bathroom with oversized shower, soaking tub, dual sinks and wall of closets. A second closet, and custom window treatments add to the space. Sizeable secondary bedroom, third bedroom with built-in desk, both boast generous closet space. Laundry room with storage conveniently located just off the kitchen, and additional storage cage complete this home. Full-service building includes 24-hour doorman, fitness center, professional building manager, on-site engineer, and valet parking in the attached garage. Walk to Whole Foods, dining, and shopping, lakefront, seasonal farmer's market and everything a world class city like Chicago has to offer.

Property Map

Property Details

Rooms

Room
Level
Flooring
Size
Living Room
Main
Hardwood
22X18
Dining Room
Main
Hardwood
15X13
Kitchen
Main
16X13
Family Room
N/A
Laundry
Main
8X2
Master Bedroom
Main
17X14
Bedroom 2
Main
15X15
Bedroom 3
Main
12X10
Bedroom 4
N/A
Foyer
Main
Hardwood
12X7
Balcony/Porch/Lanai
Main
12X6
Breakfast Room
Main
9X6

Utilities

  • Heating Electric, Forced Air, Zoned
  • Cooling Central Air, Zoned
  • Water Public
  • Sewer Public Sewer

Additional Information

Assessment Includes
Air Conditioning, Water, Insurance, Doorman, TV/Cable, Exercise Facilities, Exterior Maintenance, Internet
Common Amenities
Bike Room/Bike Trails, Door Person, Coin Laundry, Elevator in Residence, Exercise Room, Storage, On Site Manager/Engineer
Interior Features
Special Millwork
Exterior Features
Balcony
Appliances
Microwave, Dishwasher, High End Refrigerator, Washer, Dryer, Stainless Steel Appliance(s), Wine Refrigerator, Cooktop, Oven, Range Hood, Water Purifier, Electric Oven
Pets Allowed
Cats OK, Dogs OK, Size Limit
Parking
2 Garage Spaces, Heated Garage, Yes, Leased, Attached, Garage, Parking not included in price
Schools
Lincoln Park High School (299), Ogden Elementary (299)

Payment Calculator

$
$
$
$
$
%
$
years
%
Principal & Interest
$0
Property Tax
$0
Assessments
$0
Home Insurance
$0
Mortgage Insurance
$0

Listing History

05-28-2026 Listed at $765,000
Last Modified 5/28/26 10:10 AM

Nearby Transportation

  • Bus 36 0.1 mi
  • Bus 22 0.1 mi
  • Bus 151 0.2 mi
  • Bus 156 0.2 mi
  • Bus 9 0.2 mi
  • Bus 72 0.2 mi
  • Bus 73 0.3 mi
  • Bus 70 0.3 mi
  • Bus 37 0.5 mi
  • Bus 0.5 mi
  • Bus 143 0.7 mi
  • Bus 146 0.7 mi
  • Bus 147 0.7 mi
  • Bus 148 0.7 mi
  • Bus 157 0.7 mi
  • Red Line 0.3 mi
  • Brown Line 0.5 mi
  • Purple Line 0.5 mi
  • ZipCar 0.2 mi
  • I 90 East 1.1 mi
  • I 94 East 1.1 mi
  • I 90 West 1.1 mi
  • I 94 West 1.1 mi
  • I 290 East 2.3 mi
  • I 290 West 2.6 mi
  • I 55 South 3.8 mi
  • I 55 North 3.8 mi
grid
Register to see 9 more properties