Corcoran Urban Real Estate
$0 to $5,000,000
Any Beds
Any Baths
For Sale
100 Properties Within 0.5 miles of: 1410 N State, Chicago
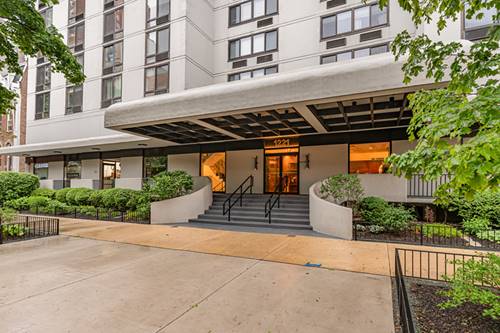
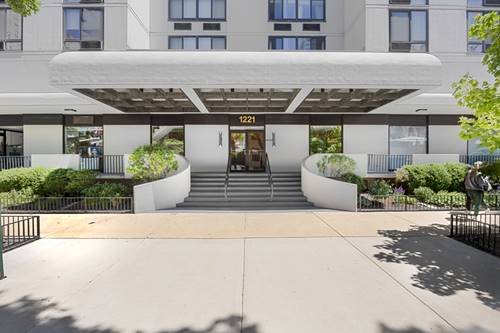
  • 1221 N Dearborn Unit 206S, Chicago, IL 60610
    $240,000
    1 bed | 1 bath
    1 more available unit at this address
    $250,000 Unit 207N 1 bd / 1 ba
  • 1221 N Dearborn Unit 207N, Chicago, IL 60610
    $250,000
    1 bed | 1 bath
    1 more available unit at this address
    $240,000 Unit 206S 1 bd / 1 ba
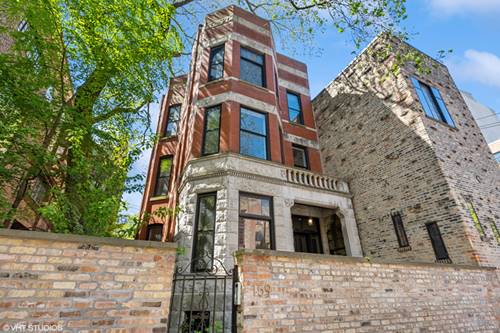
  • 159 W Burton Unit G, Chicago, IL 60610
    $465,000
    1 bed | 1 bath

  • 29 E Scott, Chicago, IL 60610
    Chicago
    $1,990,000
    3 bed | 3½ bath
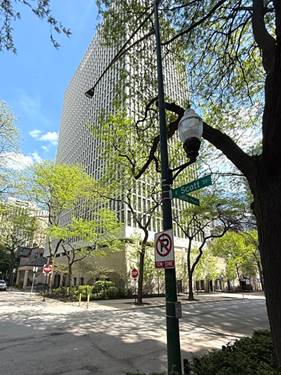
  • 1 E Scott Unit 2102, Chicago, IL 60610
    $178,000
    0 bed | 1 bath
    2 more available units at this address
    $325,000 Unit 2004 1 bd / 1 ba
    $189,900 Unit 2002 0 bd / 1 ba
  • 1 E Scott Unit 2002, Chicago, IL 60610
    $189,900
    0 bed | 1 bath
    2 more available units at this address
    $325,000 Unit 2004 1 bd / 1 ba
    $178,000 Unit 2102 0 bd / 1 ba
  • 1 E Scott Unit 2004, Chicago, IL 60610
    $325,000
    1 bed | 1 bath
    2 more available units at this address
    $189,900 Unit 2002 0 bd / 1 ba
    $178,000 Unit 2102 0 bd / 1 ba

1410 N State Unit 22B
Chicago, IL 60610

  • 3 Beds
  • 2 / 1 Baths
  • 2,000 Sq. Ft.
  • Built In 1981
Price

$735,000

Est Payment
$7,638 / month (details)  
Taxes
$11,450  
Assessments
$2,963  
Beds
3  
Baths
2 / 1  
Rooms
6  
Type
Attached  
Sq. Ft.
2,000  
Built
1981  
Neighborhood
Gold Coast  
MLS
#12657113
Status
Active (0 days)

Property Description

The B-tier floor plan at 1410 North State Parkway offers a distinct advantage in Gold Coast living. Designed by the architectural firm Barancik, Conte & Associates, this 2,000-square-foot, half-floor residence features an exclusive two-unit-per-floor layout, providing an immediate sense of privacy the moment the elevator doors open. Unit 22B has been comprehensively updated with a sophisticated, high-end design that channels a polished look. The aesthetic is clean, tailored, and masculine, defined by extensive custom details, rich materials, and a layout that maximizes both space and light. The living space opens from a welcoming foyer into expansive rooms framed by large windows. The southeast corner positioning delivers exceptional views: the classic downtown skyline to the south and the open horizon of Lake Michigan to the east. The layout flows effortlessly from the living area into a formal dining room and a well-executed kitchen, complete with premium appliances and excellent storage. Just off the kitchen, a private, west-facing balcony offers the perfect vantage point for sunsets over the neighborhood. The private quarters are quietly set apart. The primary suite serves as a true retreat, featuring an expansive walk-in closet and an en-suite marble bathroom. Two additional bedrooms provide great flexibility for guests or a quiet home office, sharing a second full bath, with a separate powder room conveniently located for visitors. Custom-organized closets and in-unit laundry complete the thoughtful interior details. The building itself is exceptionally well-managed, with major recent infrastructure updates already completed. Residents enjoy an effortless standard of service managed by a 24-hour door staff and a full-time engineer. Situated on one of the Gold Coast's most iconic blocks, this home places you minutes from Oak Street Beach, Lincoln Park, and the premier dining and shopping of the Near North Side.

Property Map

Property Details

Rooms

Room
Level
Flooring
Size
Living Room
Main
Carpet
22X17
Dining Room
Main
Carpet
13X13
Kitchen
Main
Marble
20X17
Family Room
N/A
Laundry
Main
3X4
Master Bedroom
Main
Carpet
16X14
Bedroom 2
Main
Carpet
14X14
Bedroom 3
Main
Carpet
11X12
Bedroom 4
N/A
Foyer
Main
12X16
Balcony/Porch/Lanai
Main
5X12

Utilities

  • Heating Electric, Forced Air, Zoned
  • Cooling Central Air, Zoned
  • Water Lake Michigan
  • Sewer Public Sewer

Additional Information

Assessment Includes
Air Conditioning, Water, Insurance, Security, Doorman, TV/Cable, Exercise Facilities, Exterior Maintenance, Scavenger, Snow Removal, Internet
Common Amenities
Bike Room/Bike Trails, Door Person, Coin Laundry, Elevator in Residence, Exercise Room, Storage, On Site Manager/Engineer, Receiving Room
Interior Features
Walk-In Closet(s), Bookcases
Exterior Features
Balcony
Appliances
Range, Microwave, Dishwasher, Refrigerator, Disposal, Wine Refrigerator
Pets Allowed
Cats OK, Dogs OK, Number Limit, Size Limit
Parking
1 Garage Spaces, Heated Garage, Yes, Leased, Attached, Garage, Parking not included in price
Schools
District 299, Ogden Elementary (299)

Payment Calculator

$
$
$
$
$
%
$
years
%
Principal & Interest
$0
Property Tax
$0
Assessments
$0
Home Insurance
$0
Mortgage Insurance
$0

Listing History

05-26-2026 Listed at $735,000
Last Modified 5/26/26 12:21 PM

Nearby Transportation

  • Bus 36 0.1 mi
  • Bus 22 0.1 mi
  • Bus 151 0.2 mi
  • Bus 156 0.2 mi
  • Bus 9 0.2 mi
  • Bus 72 0.2 mi
  • Bus 73 0.3 mi
  • Bus 70 0.3 mi
  • Bus 37 0.5 mi
  • Bus 0.5 mi
  • Bus 143 0.7 mi
  • Bus 146 0.7 mi
  • Bus 147 0.7 mi
  • Bus 148 0.7 mi
  • Bus 157 0.7 mi
  • Red Line 0.3 mi
  • Brown Line 0.5 mi
  • Purple Line 0.5 mi
  • ZipCar 0.2 mi
  • I 90 East 1.1 mi
  • I 94 East 1.1 mi
  • I 90 West 1.1 mi
  • I 94 West 1.1 mi
  • I 290 East 2.3 mi
  • I 290 West 2.6 mi
  • I 55 South 3.8 mi
  • I 55 North 3.8 mi
grid
Register to see 10 more properties