Corcoran Urban Real Estate
$0 to $5,000,000
Any Beds
Any Baths
For Sale
117 Properties Within 0.5 miles of: 1410 N State, Chicago
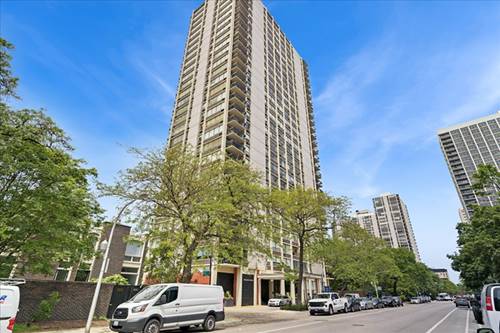
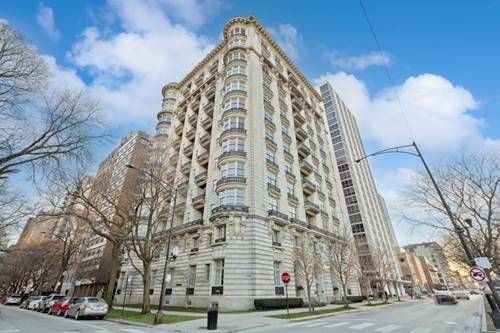
  • 1310 N Ritchie Unit 27C, Chicago, IL 60610
    $724,900
    3 bed | 2 bath
    2 more available units at this address
    $599,900 Unit 9D 3 bd / 2 ba
    $579,000 Unit 7D 3 bd / 2 ba
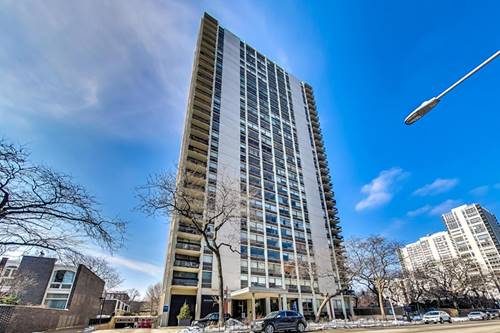
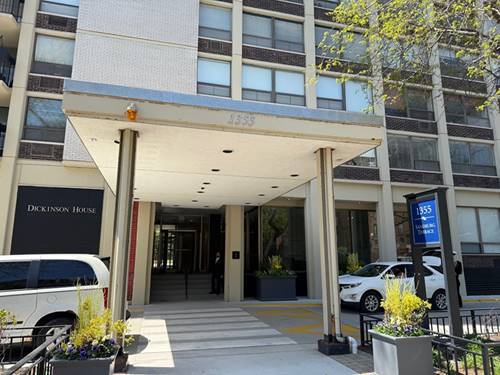
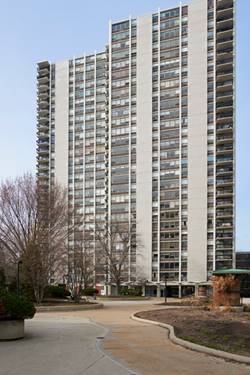
  • 1355 N Sandburg Unit 2909D, Chicago, IL 60610
    $269,000
    1 bed | 1 bath
    3 more available units at this address
    $410,000 Unit 2801 2 bd / 1 ba
    $385,000 Unit 706D 2 bd / 1 ba
    $375,000 Unit 206D 2 bd / 1 ba
  • 1355 N Sandburg Unit 206D, Chicago, IL 60610
    $375,000
    2 bed | 1 bath
    3 more available units at this address
    $410,000 Unit 2801 2 bd / 1 ba
    $385,000 Unit 706D 2 bd / 1 ba
    $269,000 Unit 2909D 1 bd / 1 ba
  • 1355 N Sandburg Unit 706D, Chicago, IL 60610
    $385,000
    2 bed | 1 bath
    3 more available units at this address
    $410,000 Unit 2801 2 bd / 1 ba
    $375,000 Unit 206D 2 bd / 1 ba
    $269,000 Unit 2909D 1 bd / 1 ba
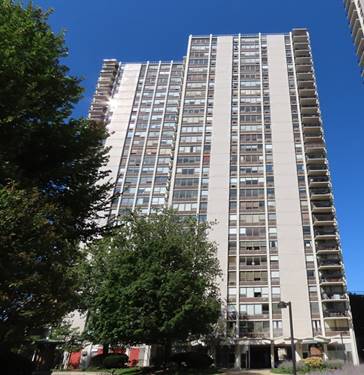
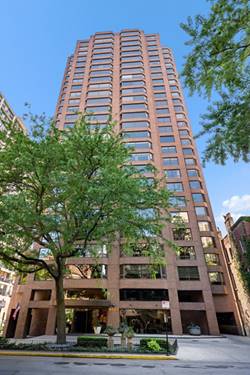
  • 1460 N Sandburg Unit 803A, Chicago, IL 60610
    $282,500
    2 bed | 1 bath
    1 more available unit at this address
    $325,000 Unit 2106A 1 bd / 1 ba
  • 1460 N Sandburg Unit 2106A, Chicago, IL 60610
    $325,000
    1 bed | 1 bath
    1 more available unit at this address
    $282,500 Unit 803A 2 bd / 1 ba
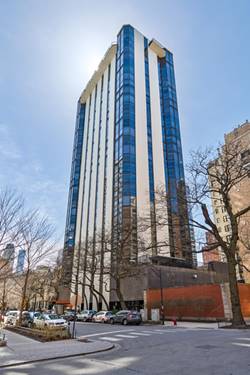
  • 1550 N State Unit LIB-ABC, Chicago, IL 60610
    $3,995,000
    6 bed | 7½ bath

1410 N State Unit 27B
Chicago, IL 60610

  • 3 Beds
  • 2 / 1 Baths
  • Built In 1981
Price

$874,747

Est Payment
$8,355 / month (details)  
Taxes
$11,450  
Assessments
$2,964  
Beds
3  
Baths
2 / 1  
Rooms
6  
Type
Attached  
Sq. Ft.
n/a  
Built
1981  
Neighborhood
Gold Coast  
MLS
#12662426
Status
Active

Property Description

Penthouse. Top floor of building. One-of-a-kind 3 bedroom residence offering sweeping panoramas that clear the buildings on Lake Shore Drive offering exquisite Lake Michigan Views plus dramatic, eye-popping postcard views of the Chicago skyline to the south. Your special home also has multiple wood burning fireplaces (living room, primary bedroom/den or third bedroom) and offers east, west, and south facing exposures that allow natural light to pour into your open, well designed, flowing floor plan. Enjoy large size rooms, an eat-in gourmet kitchen with terrace for grilling or just plan relaxing to the gorgeous sunset. A primary suite featuring a large luxurious marble bath with separate whirlpool tub and shower, double sink vanity and lots of closets. Second and third bathroom enjoy a marble bath. Additional features include hardwood flooring, custom moldings, surround sound, zoned heating and cooling, powder room, in unit laundry room with great storage, attached heated garage which includes a weekly carwash all within a luxury building on the beautiful tree lined State Parkway with 24 hour door staff, exercise room, bike room, professional management service and more. Come home today!

Property Map

Property Details

Rooms

Room
Level
Flooring
Size
Living Room
Main
Hardwood
21X18
Dining Room
Main
Hardwood
17X13
Kitchen
Main
Hardwood
19X8
Family Room
N/A
Laundry
Main
Ceramic Tile
7X5
Master Bedroom
Main
Carpet
19X14
Bedroom 2
Main
Carpet
17X17
Bedroom 3
Main
Hardwood
12X11
Bedroom 4
N/A

Utilities

  • Heating Electric
  • Cooling Central Air, Zoned
  • Water Lake Michigan
  • Sewer Public Sewer

Additional Information

Assessment Includes
Air Conditioning, Water, Insurance, Security, Doorman, TV/Cable, Exercise Facilities, Exterior Maintenance, Lawn Care, Scavenger, Snow Removal, Other, Internet
Common Amenities
Bike Room/Bike Trails, Door Person, Elevator in Residence, Exercise Room, Storage, On Site Manager/Engineer, Receiving Room
Exterior Features
Balcony
Appliances
Double Oven, Microwave, Dishwasher, Refrigerator, Washer, Dryer, Wine Refrigerator
Pets Allowed
Cats OK, Dogs OK
Parking
2 Garage Spaces, Concrete, Heated Garage, Yes, Leased, Attached, Garage, Parking not included in price
Schools
Lincoln Park High School (299), Ogden Elementary (299), Ogden Elementary (299)

Payment Calculator

$
$
$
$
$
%
$
years
%
Principal & Interest
$0
Property Tax
$0
Assessments
$0
Home Insurance
$0
Mortgage Insurance
$0

Nearby Transportation

  • Bus 36 0.1 mi
  • Bus 22 0.1 mi
  • Bus 151 0.2 mi
  • Bus 156 0.2 mi
  • Bus 9 0.2 mi
  • Bus 72 0.2 mi
  • Bus 73 0.3 mi
  • Bus 70 0.3 mi
  • Bus 37 0.5 mi
  • Bus 0.5 mi
  • Bus 143 0.7 mi
  • Bus 146 0.7 mi
  • Bus 147 0.7 mi
  • Bus 148 0.7 mi
  • Bus 157 0.7 mi
  • Red Line 0.3 mi
  • Brown Line 0.5 mi
  • Purple Line 0.5 mi
  • ZipCar 0.2 mi
  • I 90 East 1.1 mi
  • I 94 East 1.1 mi
  • I 90 West 1.1 mi
  • I 94 West 1.1 mi
  • I 290 East 2.3 mi
  • I 290 West 2.6 mi
  • I 55 South 3.8 mi
  • I 55 North 3.8 mi
grid
Register to see 8 more properties