Corcoran Urban Real Estate
$0 to $5,000,000
Any Beds
Any Baths
For Sale
107 Properties Within 0.5 miles of: 1410 N State, Chicago
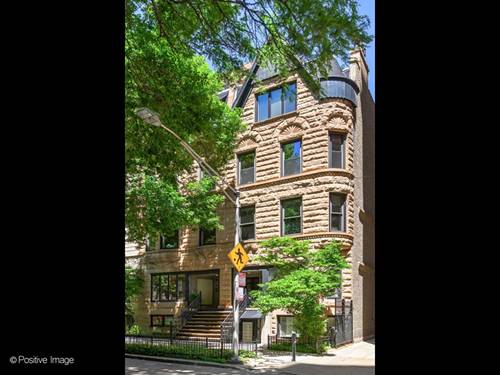
  • 73 E Elm Unit 4B, Chicago, IL 60611
    $639,900
    2 bed | 2 bath
    1 more available unit at this address
    $680,000 Unit 1B 2 bd / 1 ba
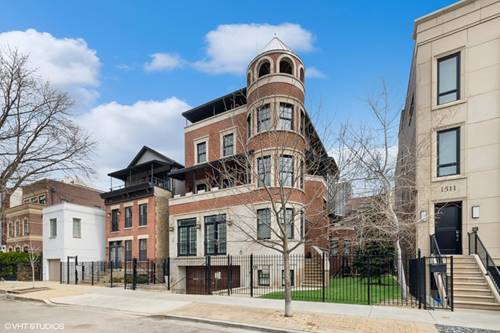
  • 75 E Elm, Chicago, IL 60611
    Chicago
    $3,499,990
    7 bed | 6½ bath
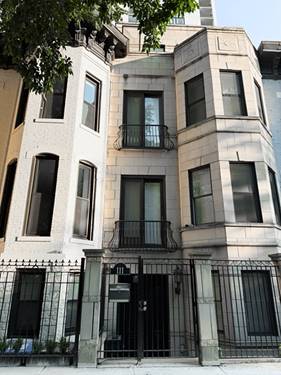
  • 1122 N Dearborn Unit 10C, Chicago, IL 60610
    $385,000
    1 bed | 1 bath
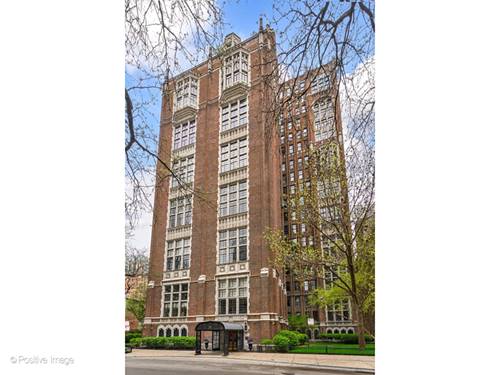
  • 1212 N Wells Unit 1602, Chicago, IL 60610
    $400,000
    1 bed | 1 bath
  • 1122 N Clark Unit 2302, Chicago, IL 60610
    $199,000
    0 bed | 1 bath
    5 more available units at this address
    $659,000 Unit 3301-10 3 bd / 3 ba
    $530,000 Unit 3606 2 bd / 2 ba
    $265,000 Unit 3104 1 bd / 1 ba
    $249,900 Unit 1609 1 bd / 1 ba
    $205,000 Unit 2202 0 bd / 1 ba
  • 1122 N Clark Unit 1609, Chicago, IL 60610
    $249,900
    1 bed | 1 bath
    5 more available units at this address
    $659,000 Unit 3301-10 3 bd / 3 ba
    $530,000 Unit 3606 2 bd / 2 ba
    $265,000 Unit 3104 1 bd / 1 ba
    $205,000 Unit 2202 0 bd / 1 ba
    $199,000 Unit 2302 0 bd / 1 ba
  • 1122 N Clark Unit 3104, Chicago, IL 60610
    $265,000
    1 bed | 1 bath
    5 more available units at this address
    $659,000 Unit 3301-10 3 bd / 3 ba
    $530,000 Unit 3606 2 bd / 2 ba
    $249,900 Unit 1609 1 bd / 1 ba
    $205,000 Unit 2202 0 bd / 1 ba
    $199,000 Unit 2302 0 bd / 1 ba

1410 N State Unit 7A
Chicago, IL 60610

  • 3 Beds
  • 2 / 1 Baths
  • 2,000 Sq. Ft.
  • Built In 1981
Price

$710,000

Est Payment
$7,625 / month (details)  
Taxes
$12,641  
Assessments
$2,963  
Beds
3  
Baths
2 / 1  
Rooms
6  
Type
Attached  
Sq. Ft.
2,000  
Built
1981  
Neighborhood
Gold Coast  
MLS
#12684428
Status
Active

Property Description

Sun-filled and meticulously maintained, this 2,000-square-foot northeast corner residence offers classic Gold Coast living on one of the city's most iconic, tree-lined streets. With just two homes per floor, this three-bedroom, 2.1-bath layout is located in the premier north tier and combines expansive space with timeless finishes. The heart of the home is a massive 37-foot combined living and dining area featuring beautiful oak hardwood floors, a wall of custom built-in cabinetry, and oversized windows with wonderful tree-top views of North State Parkway's historic brownstone mansions. The wrap-around eat-in kitchen comes equipped with granite countertops, subway tile backsplash, a 5-burner induction oven with a warming drawer, a wine fridge, and a bright breakfast nook with charming neighborhood views. Directly adjacent to the kitchen is a private, west-facing balcony perfect for grilling, relaxing and enjoying amazing sunsets. Modern upgrades include a welcoming dark slate entry foyer, two recently remodeled bathrooms, and a new in-unit Electrolux washer/dryer. A 5-zone HVAC system provides precise climate control throughout the apartment. 1410 N. State Parkway is a premier full-service building renowned for its 24-hour door staff and on-site engineers. Residents enjoy access to a fitness room, bike storage, and an attached, heated rental garage providing valet or self-parking, a weekly car wash, and ample guest parking. This prime city home places you just steps from Lincoln Park, Lake Michigan beaches, local farmer's markets, many of the city's top public and private schools, and world-class dining and shopping.

Property Map

Property Details

Rooms

Room
Level
Flooring
Size
Living Room
Main
Hardwood
23X18
Dining Room
Main
Hardwood
14X13
Kitchen
Main
Cork
9X20
Family Room
N/A
Laundry
N/A
Master Bedroom
Main
Hardwood
16X14
Bedroom 2
Main
Hardwood
16X12
Bedroom 3
Main
Hardwood
10X12
Bedroom 4
N/A
Balcony/Porch/Lanai
Main
12X05
Foyer
Main
Slate
6X12
Walk In Closet
Main
06X08
Walk In Closet
Main
05X05

Utilities

  • Heating Electric
  • Cooling Central Air
  • Water Lake Michigan
  • Sewer Public Sewer

Additional Information

Assessment Includes
Air Conditioning, Water, Insurance, Security, Doorman, TV/Cable, Exercise Facilities, Exterior Maintenance, Lawn Care, Scavenger, Snow Removal, Internet
Common Amenities
Bike Room/Bike Trails, Door Person, Coin Laundry, Elevator in Residence, Exercise Room, Storage, On Site Manager/Engineer, Receiving Room
Interior Features
Walk-In Closet(s), Bookcases
Exterior Features
Balcony
Appliances
Range, Microwave, Dishwasher, Refrigerator, Washer, Dryer, Disposal, Wine Refrigerator, Oven
Pets Allowed
Cats OK, Dogs OK
Parking
1 Garage Spaces, Garage Door Opener, Heated Garage, Yes, Leased, Attached, Garage, Parking not included in price
Schools
District 299, Ogden International (299)

Payment Calculator

$
$
$
$
$
%
$
years
%
Principal & Interest
$0
Property Tax
$0
Assessments
$0
Home Insurance
$0
Mortgage Insurance
$0

Nearby Transportation

  • Bus 36 0.1 mi
  • Bus 22 0.1 mi
  • Bus 151 0.2 mi
  • Bus 156 0.2 mi
  • Bus 9 0.2 mi
  • Bus 72 0.2 mi
  • Bus 73 0.3 mi
  • Bus 70 0.3 mi
  • Bus 37 0.5 mi
  • Bus 0.5 mi
  • Bus 143 0.7 mi
  • Bus 146 0.7 mi
  • Bus 147 0.7 mi
  • Bus 148 0.7 mi
  • Bus 157 0.7 mi
  • Red Line 0.3 mi
  • Brown Line 0.5 mi
  • Purple Line 0.5 mi
  • ZipCar 0.2 mi
  • I 90 East 1.1 mi
  • I 94 East 1.1 mi
  • I 90 West 1.1 mi
  • I 94 West 1.1 mi
  • I 290 East 2.3 mi
  • I 290 West 2.6 mi
  • I 55 South 3.8 mi
  • I 55 North 3.8 mi
grid
Register to see 5 more properties