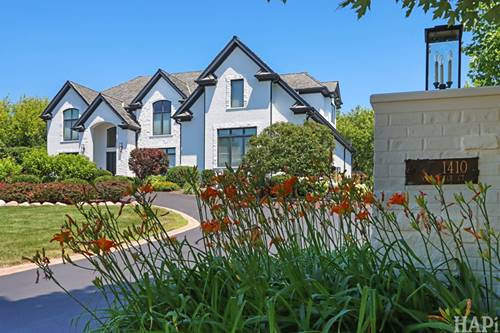
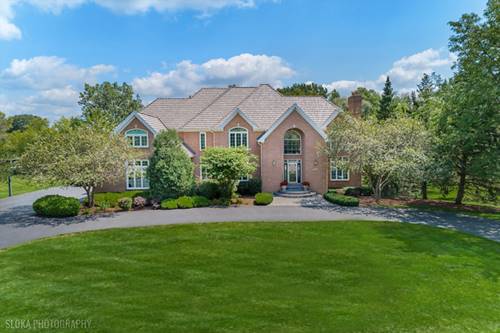
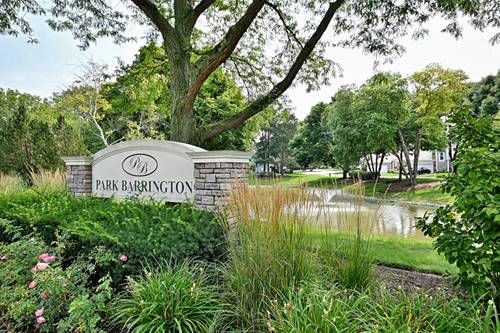
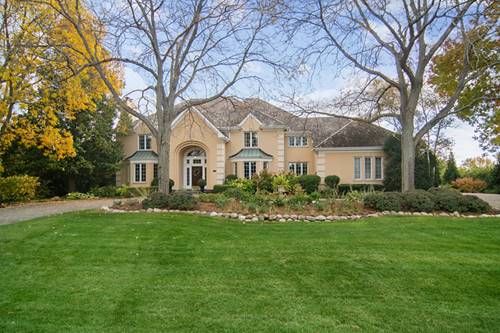
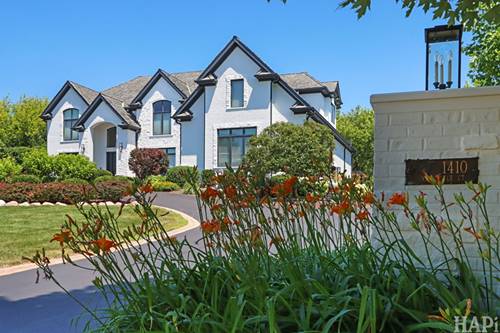
Stunning 7-bedroom, 6-bathroom, nestled within the prestigious Glencrest enclave of Inverness/Barrington. Extensive remodeling has created a move-in ready masterpiece that is perfect for everyday living and entertaining (see documents for a list of updates). The gourmet chef's kitchen features premium appliances and elegant finishes. This heart of the home flows seamlessly into expansive, well appointed living and entertaining spaces. Striking floor-to-ceiling fireplace and serene views of your tranquil pond create a light filled and warm atmosphere. The main level offers a private ensuite-ideal for guests or multigenerational living-while the upper level boasts four luxurious ensuite bedrooms. The primary suite is ideal for rest and relaxation, featuring a spa-inspired bath. sanctuary, complete with a spa-inspired bath and an impressive boutique-style walk-in closet. The sun-filled walkout lower level is designed for both relaxation and entertainment, featuring a full second kitchen, custom built-in bar, and flexible spaces perfect for a home gym, office, or media lounge. Outdoors, $150,000 in professionally designed landscaping showcases a stunning two- tier brick patio and tranquil garden setting-perfect for hosting or unwinding in total privacy. Additional highlights include a three-car garage with EV charging, and convenient access to top-rated schools and I-90. This exceptional home has been extensively remodeled from top to bottom, showcasing over $350,000 in premium upgrades with high-end finishes, custom craftsmanship, and modern smart-home features throughout.
Property Map
Please use the print button to include maps when printing.
For more information about 1410 W Newcastle, Inverness, IL 60010 contact Corcoran Urban Real Estate.
Broker Reciprocity
Listing provided by Coldwell Banker Realty
All information provided is deemed reliable but is not guaranteed and should be independently verified.
The data relating to real estate for sale on this web site comes in part from the Broker Reciprocity Program
of the Midwest Real Estate Data LLC. Real estate listings held by brokerage firms other than Urban Real Estate are
marked with the Broker Reciprocity logo and detailed information about them includes the name of the listing brokers.
Some IDX listings have been excluded from this website.