Corcoran Urban Real Estate
$0 to $5,000,000
Any Beds
Any Baths
For Sale
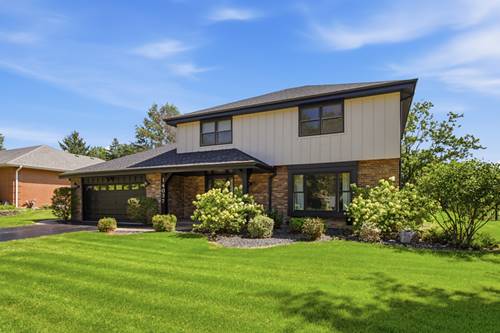
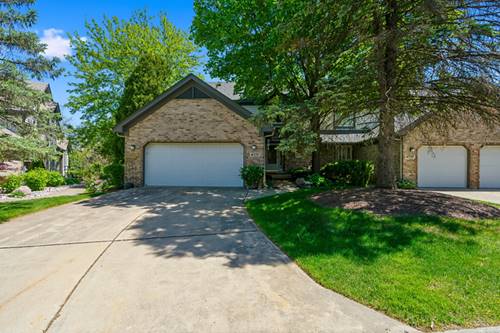
3 Properties Within 0.5 miles of: 14103 S Cherokee, Homer Glen

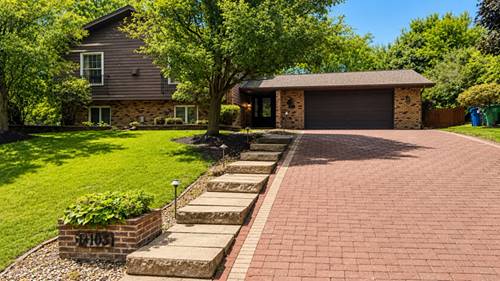
14103 S Cherokee
Homer Glen, IL 60491

  • 3 Beds
  • 3 Baths
  • 1,861 Sq. Ft.
  • Built In 1974
Price

$639,999

Est Payment
$4,189 / month (details)  
Taxes
$10,822  
Beds
3  
Baths
3  
Rooms
8  
Type
Detached  
Sq. Ft.
1,861  
Lot Size
90 x 130  
Built
1974  
Neighborhood
Homer Glen  
MLS
#12721372
Status
Active (23 days)

Property Description

Welcome to this beautifully updated 4-bedroom, 3-bath raised ranch tucked away on a quiet, tree-lined street in Homer Glen. Step inside to a bright, open layout filled with natural light, stylish finishes and inviting spaces designed for comfortable everyday living and effortless entertaining. The heart of the home is the impressive kitchen, featuring an oversized quartz island with seating, white shaker cabinetry, stainless-steel appliances, a gas cooktop with statement range hood, pantry storage and convenient access to the outdoor deck. The kitchen flows seamlessly into the spacious living and dining areas, where warm flooring and a striking stone fireplace create a welcoming atmosphere. The fully finished basement offers even more space to enjoy, including a generous recreation area, wet bar, second fireplace, built-in shelving, a fourth bedroom, an updated full bathroom with double vanity and tiled shower, and abundant storage. This versatile level is ideal for movie nights, entertaining, overnight guests, a home office or a private retreat. Additional highlights include updated bathrooms, recessed lighting, ceiling fans, professional landscaping, a brick-paver driveway, Hardie Board siding, a roof installed in 2020, and a sump pump with battery backup. Conveniently located near schools, shopping, dining and major roadways, this move-in-ready home offers the space, comfort and modern style.

Property Map

Property Details

Rooms

Room
Level
Flooring
Size
Living Room
Main
15X29
Dining Room
Main
13X14
Kitchen
Main
14X14
Family Room
Main
16X28
Laundry
Basement
14X14
Master Bedroom
Main
14X15
Bedroom 2
Main
11X13
Bedroom 3
Main
11X12
Bedroom 4
Basement
8X16
Storage
Basement
6X7

Utilities

  • Heating Natural Gas
  • Cooling Central Air
  • Water Lake Michigan, Public
  • Sewer Public Sewer

Additional Information

Interior Features
Cathedral Ceiling(s), Wet Bar, Open Floorplan, Quartz Counters
Appliances
Range, Microwave, Dishwasher, Refrigerator, Disposal, Wine Refrigerator
Parking
2.5 Garage Spaces, Brick Driveway, Garage Door Opener, Yes, Attached, Garage, Parking included in price
Schools
Lockport Township High School (205), District 33C

Payment Calculator

$
$
$
$
$
%
$
years
%
Principal & Interest
$0
Property Tax
$0
Assessments
$0
Home Insurance
$0
Mortgage Insurance
$0

Listing History

08-01-2026 Listed at $639,999
Last Modified 8/10/26 1:27 PM

Nearby Transportation

  • Hwy 355 North 3.4 mi
  • Hwy 355 South 3.4 mi
grid
Register to see 0 more properties