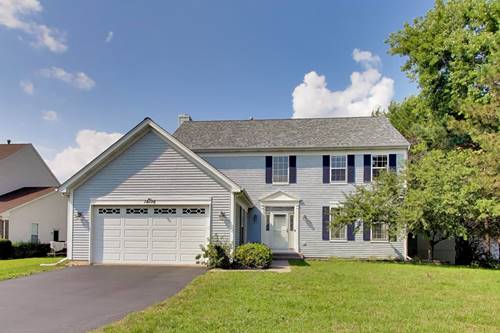
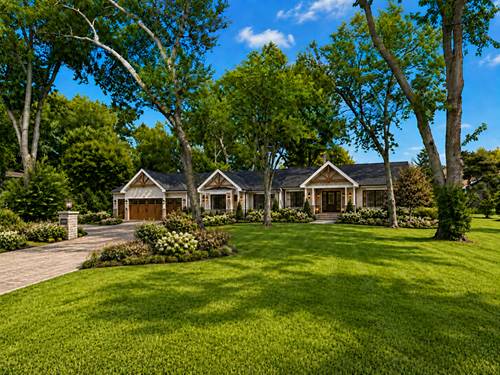
Welcome to sought after BROOKHAVEN in Green Oaks! Notice the winding tree lined streets and charming quiet cul-de-sacs. Delightful walking path connects to neighboring communities and Oak Grove K-8 Award Winning School District providing excellence in education. Open the door and be impressed with the towering foyer, rich hardwood flooring, new carpet. Admire the cascading staircase. Entertaining sized Living and Dining rooms. Admire the tall cabinetry, sleek designer granite countertops all stainless appliances. Well equipped with two pantries providing great storage space, Sunny breakfast room overlooking the .38 size rear grounds. No doubt this view will provide relaxation, privacy. Enjoy any sport, hobby and family get togethers. Gorgeous fireplace with stunning granite surround is the focal point of the family rm. Make Memories here! Two car garage, large laundry room and convenient half bathroom complete the first floor. Spacious and positioned well, the primary bedroom is lovely with a vaulted ceiling and sunlit windows. Oversized walk-in closet, and newer luxurious bathroom. Additional 3 bedrooms and full bathroom complete the second floor. The nine ft deep basement offers expansion potential with roughed in plumbing. Potentsl 3rd bath!This home has been meticulously cared for offering many updates, and ready for the new owner! See list of improvements and upgrades! Ideal location near #94 for easy commuting to Chicago, OHare and Mitchell Airports. Take a stroll in charming downtown Libertyville, experience the vibrancy offering boutique shopping, top restuarants,breweries,coffee and cooking shops, plus our new children's bookstore! Feel the community spirit for all ages! Connect to "Independence Grove" Experience the beauty of over 900 acres of recreation, biking, walking, fishing and summer concerts with the best Sunsets!
Property Tour
Property Map
Please use the print button to include maps when printing.
For more information about 14106 Glenwood, Libertyville, IL 60048 contact Corcoran Urban Real Estate.
Broker Reciprocity
Listing provided by @properties Christie's International Real Estate
All information provided is deemed reliable but is not guaranteed and should be independently verified.
The data relating to real estate for sale on this web site comes in part from the Broker Reciprocity Program
of the Midwest Real Estate Data LLC. Real estate listings held by brokerage firms other than Urban Real Estate are
marked with the Broker Reciprocity logo and detailed information about them includes the name of the listing brokers.
Some IDX listings have been excluded from this website.