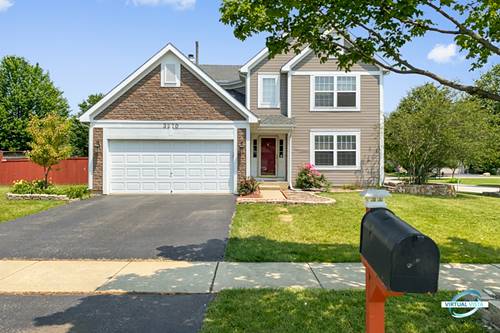
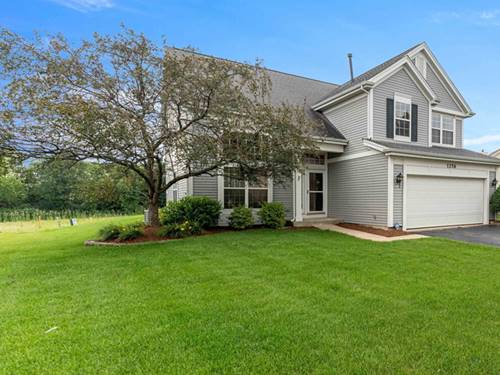
This isn't just a house; it's the ultimate lifestyle upgrade. Welcome to this bright and beautiful 4-bedroom (+1 below grade) 2400 + 900 sq ft home with 3.5 baths, 3-car tandem garage (drywalled & epoxy floor) in the highly sought after Cambridge Chase subdivision. Tucked away in a quiet neighborhood known for its mature trees and friendly vibe, yet just minutes from shopping, entertainment, Metra Station, I-88 access and a short walk to top rated Metea Valley High School. Each room in this home unfolds naturally into the next, creating a sense of harmony and effortless movement throughout the space. Whether you're a culinary enthusiast ready to master the remodeled chef-inspired kitchen or someone who lives for seamless indoor- outdoor entertaining, every square inch of this home has been curated for comfort and "wow" factor. The full finished basement includes a large recreation room, an additional bedroom/office with full bath, and plenty of extra storage. Beyond the interior, a resort-style backyard oasis awaits with a huge yard ready for all types of entertainment. Professionally landscaped, brick pavers, irrigation system, fresh exterior paint every 4 years makes this home unmatched. Whether you're one to entertain or just enjoying your morning coffee, this backyard makes you feel like you're on an endless holiday.
Property Map
Please use the print button to include maps when printing.
For more information about 1411 Burnett, Aurora, IL 60502 contact Corcoran Urban Real Estate.
Broker Reciprocity
Listing provided by Digital Realty
All information provided is deemed reliable but is not guaranteed and should be independently verified.
The data relating to real estate for sale on this web site comes in part from the Broker Reciprocity Program
of the Midwest Real Estate Data LLC. Real estate listings held by brokerage firms other than Urban Real Estate are
marked with the Broker Reciprocity logo and detailed information about them includes the name of the listing brokers.
Some IDX listings have been excluded from this website.