Corcoran Urban Real Estate
$0 to $5,000,000
Any Beds
Any Baths
For Sale
2 Properties Within 0.5 miles of: 1411 Hatchwood, Naperville

1411 Hatchwood
Naperville, IL 60565

  • 4 Beds
  • 5 Baths
  • 3,890 Sq. Ft.
  • Built In 2013
Price

$1,349,000

Est Payment
$8,540 / month (details)  
Taxes
$20,709  
Beds
4  
Baths
5  
Rooms
13  
Type
Detached  
Sq. Ft.
3,890  
Lot Size
98 x 130  
Built
2013  
Neighborhood
Naperville  
MLS
#12681417
Status
Active

Property Description

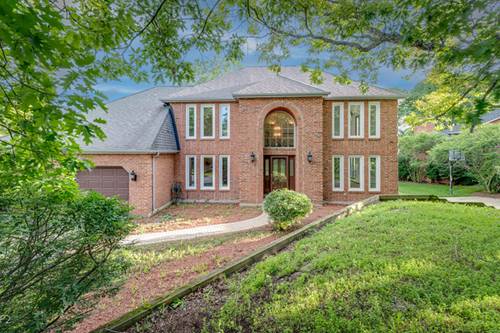
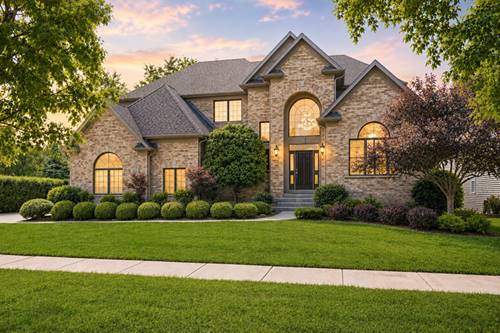
The best homes don't force you to choose between space, schools, and convenience. At 1411 Hatchwood Court, you get all three! Located on a sought-after cul-de-sac and served by Ranch View Elementary, Kennedy Junior High, and Naperville Central High School, this home offers more than 5,400 square feet of finished living space, including approximately 3,900 square feet above grade and a finished English basement. From the oversized three-car garage to the professionally landscaped yard, every space was designed with both everyday living and entertaining in mind. Inside, 10-foot ceilings, hardwood floors, detailed millwork, and oversized windows create an open, inviting feel throughout the main level. The kitchen serves as the centerpiece of the home, featuring stainless steel appliances, double ovens, a cooktop, abundant cabinetry, expansive counter space, and a large center island where family and friends naturally gather. A first-floor bedroom or office and adjacent full bath provide flexibility for guests, remote work, or changing household needs. Upstairs, spacious bedrooms, distinctive ceiling details, and thoughtfully designed bath layouts offer comfort and privacy for everyone. The primary suite provides a peaceful retreat with a large walk-in closet and spacious bath. The finished English basement adds even more room to spread out, complete with a fifth bedroom or office, full bath, and versatile recreation space ready for movie nights, workouts, hobbies, or game-day gatherings. Just minutes from Downtown Naperville, the Riverwalk, Greene Valley Preserve, Trader Joe's, Whole Foods, Mariano's, Metra service, Route 53, and I-355, this is the kind of home buyers wait for-an ideal combination of size, location, schools, and everyday livability.

Property Map

Property Details

Rooms

Room
Level
Flooring
Size
Living Room
Main
Carpet
12X12
Dining Room
Main
Carpet
12X16
Kitchen
Main
Hardwood
11X16
Family Room
Main
Carpet
18X16
Laundry
Second
Porcelain Tile
10X8
Master Bedroom
Second
Carpet
19X18
Bedroom 2
Second
Carpet
12X13
Bedroom 3
Second
Carpet
12X15
Bedroom 4
Second
Carpet
14X12
Bedroom 5
Basement
Carpet
11X12
Eating Area
Main
Hardwood
10X16
Study
Main
Carpet
11X17
Recreation Room
Basement
Carpet
20X25
Game Room
Basement
Carpet
21X25
Mud Room
Main
Hardwood
6X14
Walk In Closet
Second
Carpet
15X11

Utilities

  • Heating Natural Gas, Forced Air
  • Cooling Central Air, Zoned
  • Water Lake Michigan
  • Sewer Public Sewer

Additional Information

Interior Features
Vaulted Ceiling(s), 1st Floor Bedroom, 1st Floor Full Bath, Walk-In Closet(s), High Ceilings, Pantry
Appliances
Double Oven, Dishwasher, Refrigerator, Washer, Dryer, Disposal, Stainless Steel Appliance(s), Cooktop, Range Hood
Parking
3 Garage Spaces, Asphalt, Garage Door Opener, Yes, Garage Owned, Attached, Garage
Schools
Naperville Central High School (203), Kennedy Junior High School (203), Ranch View Elementary School (203)

Payment Calculator

$
$
$
$
$
%
$
years
%
Principal & Interest
$0
Property Tax
$0
Assessments
$0
Home Insurance
$0
Mortgage Insurance
$0

Nearby Transportation

  • Hwy 355 South 2.7 mi
  • Hwy 355 North 2.9 mi
  • I 55 North 4.2 mi
  • I 55 South 4.2 mi
  • I 88 East 4.3 mi
  • I 88 West 4.4 mi
grid
Register to see 0 more properties