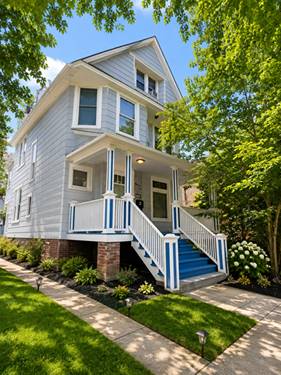
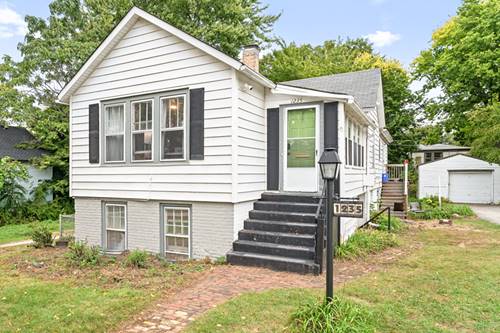
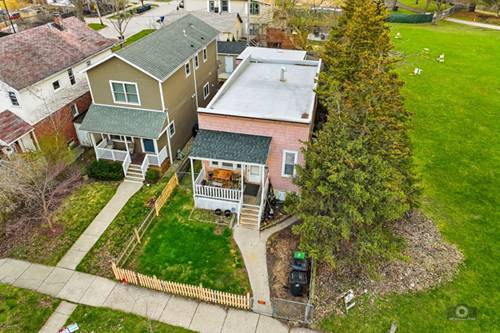
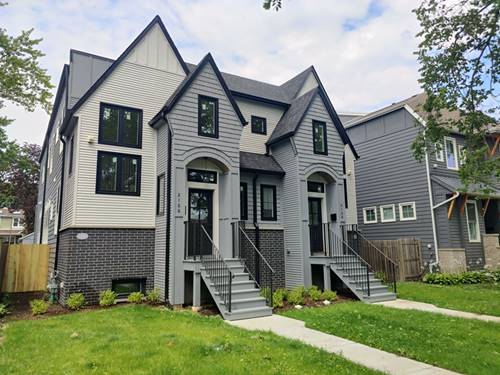
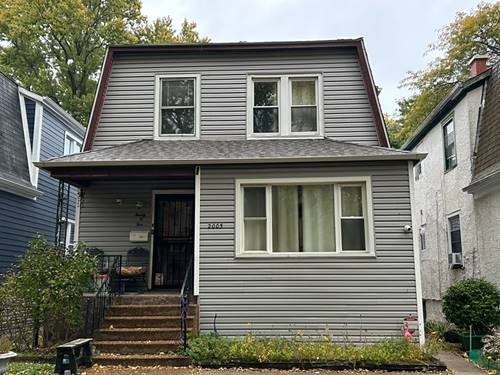
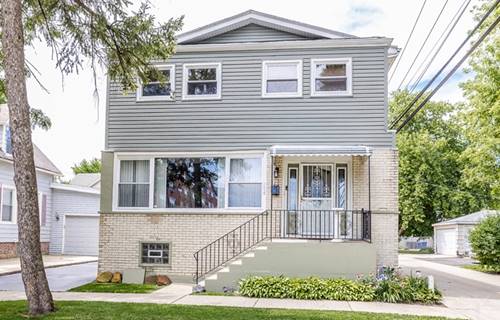
You won't want to miss this beautifully updated two-story, 3 bedroom, 2.5 bath farmhouse in an unbeatable location! Just a short walk to parks, the Noyes Street Cultural Arts Center, Noyes Street shops, and the Purple Line EL. A charming stone walkway and professionally landscaped yard welcome you home. Step inside to a spacious foyer with abundant closet space. The inviting living room features a cozy wood-burning fireplace and a large picture window overlooking the beautifully landscaped backyard, complete with a deck and hot tub. The spacious and sun-lit kitchen offers warm wood cabinetry, quartz countertops, a skylight that fills the space with natural light, ample storage, and opens seamlessly to the dining room-perfect for everyday living and entertaining. Upstairs, the generous primary suite includes 3 closets and a stunning en-suite bath with double vanities and a walk-in shower. Two additional bedrooms complete the second floor, including one with a unique loft that's perfect as a teenage retreat, reading nook, or play space. An updated hall bath with a tub/shower combination and a convenient second-floor laundry room add to the home's functionality. The finished basement provides excellent additional living space, ideal for a family room, recreation area, home gym, or media room, along with plenty of storage. Outdoor living is just as impressive, with a large deck and patio that create the perfect setting for relaxing or entertaining. The deep backyard features a hot tub and a newer two-car garage. Numerous improvements include updated windows, beautifully renovated bathrooms, second-floor laundry, a new air conditioning system, and much more. An exceptional home in a fantastic location-Love where you live!
Property Map
Please use the print button to include maps when printing.
For more information about 1412 Leonard, Evanston, IL 60201 contact Corcoran Urban Real Estate.
Broker Reciprocity
Listing provided by @properties Christie's International Real Estate
All information provided is deemed reliable but is not guaranteed and should be independently verified.
The data relating to real estate for sale on this web site comes in part from the Broker Reciprocity Program
of the Midwest Real Estate Data LLC. Real estate listings held by brokerage firms other than Urban Real Estate are
marked with the Broker Reciprocity logo and detailed information about them includes the name of the listing brokers.
Some IDX listings have been excluded from this website.