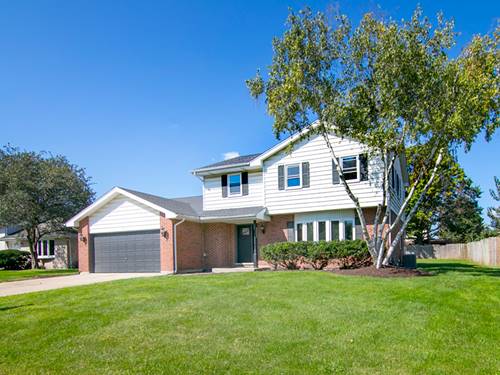
Looking for new? Here it is! This beautifully updated 2-story home in New Lenox offers 3 bedrooms, 2.5 baths, and stylish finishes throughout. Step inside to gorgeous wood-look vinyl flooring, brand-new windows, new doors, updated lighting, and a fresh, modern feel from top to bottom. The stunning kitchen features brand-new two-tone cabinetry, a large center island, pantry, dedicated coffee/bar area, and plenty of space for a kitchen table. The kitchen flows seamlessly into the spacious family room with soaring cathedral ceilings, recessed lighting, a gorgeous fireplace, and sliding glass doors leading to the huge backyard and brand-new oversized deck-perfect for entertaining. A convenient half bath is located on the main level. Upstairs, you'll find a new staircase, spacious secondary bedrooms, and a beautifully remodeled full bath shared by the bedrooms, featuring a tub and gorgeous tile. The primary suite is a true retreat with two closets, including a walk-in, plus a private ensuite featuring a double-sink vanity and large walk-in shower. Additional updates include brand-new windows throughout, remodeled bathrooms, a new front door, new interior doors, new light fixtures, brand-new washer and dryer, roof approximately 6 years old, and newer A/C and water heater approximately 1-3 years old. The home also offers a 2-car garage, laundry room, and unfinished partial basement with crawl space for additional storage. Move-in ready, beautifully updated, and ideally located in New Lenox-this one truly feels like new construction without the wait!