Corcoran Urban Real Estate
$0 to $5,000,000
Any Beds
Any Baths
For Sale
5 Properties Within 0.5 miles of: 1415 E Central, Arlington Heights

1415 E Central Unit 319C
Arlington Heights, IL 60005

  • 3 Beds
  • 2 Baths
  • 1,600 Sq. Ft.
  • Built In 1976
Price

$335,000

Est Payment
$3,090 / month (details)  
Taxes
$7,075  
Assessments
$778  
Beds
3  
Baths
2  
Rooms
6  
Type
Attached  
Sq. Ft.
1,600  
Lot Size
INTEGRAL  
Built
1976  
Neighborhood
Arlington Heights  
MLS
#12745637
Status
Active (0 days)

Property Description

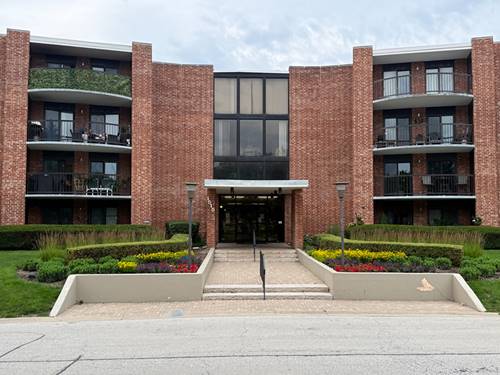
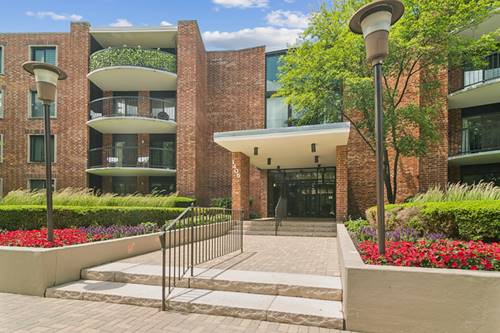
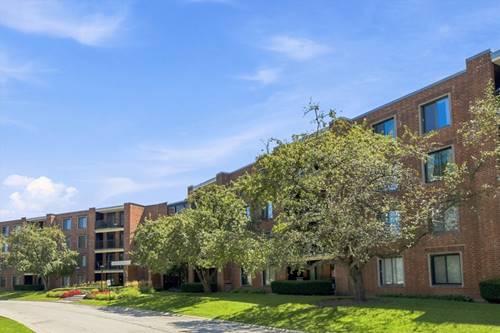
Enjoy maintenance-free living in the **largest unit in Dana Point!** This spacious 3-bedroom, 2-bath condo offers a bright, light-filled layout with laminate flooring throughout. The generous living and dining area provides plenty of room for everyday living and entertaining, with direct access to an oversized private balcony overlooking a peaceful, park-like setting. The kitchen features stainless steel appliances, **all new in 2022-2023**, along with a cooktop. The spacious primary suite features a private bath, huge walk-in closet, and its own private balcony. Additional highlights include **underground garage parking space #18, storage unit #319 conveniently located on the same floor**, additional storage closets on both balconies, and HVAC updated in 2021. Dana Point offers an impressive selection of amenities, including an outdoor swimming pool, clubhouse, remodeled exercise room, party room, tennis courts, elevators, coin laundry, on-site management, and ample guest parking. Association fees include water, parking, insurance, clubhouse and pool access, exterior maintenance, lawn care, scavenger service, and snow removal. **Rentals are allowed**, offering flexibility for future owners. Conveniently located near I-90/Route 53, Metra, shopping, dining, and the downtown areas of Arlington Heights and Mount Prospect, with Pace bus service to the Metra station.

Property Map

Property Details

Rooms

Room
Level
Flooring
Size
Living Room
Main
Laminate
22X13
Dining Room
Main
Laminate
13X10
Kitchen
Main
Ceramic Tile
14X12
Family Room
N/A
Laundry
N/A
Master Bedroom
Main
Laminate
18X12
Bedroom 2
Main
Laminate
12X12
Bedroom 3
Main
Laminate
12X11
Bedroom 4
N/A
Walk In Closet
Main
Laminate
12X6

Utilities

  • Heating Electric
  • Cooling Central Air
  • Water Lake Michigan, Public
  • Sewer Public Sewer

Additional Information

Assessment Includes
Water, Parking, Insurance, Exercise Facilities, Pool, Exterior Maintenance, Lawn Care, Scavenger, Snow Removal
Common Amenities
Coin Laundry, Elevator in Residence, Exercise Room, Storage, On Site Manager/Engineer, Party Room, Pool, Tennis Court(s)
Interior Features
Elevator, Storage, Built-in Features, Walk-In Closet(s), Granite Counters, Lobby
Exterior Features
Balcony
Appliances
Range, Dishwasher, Refrigerator, High End Refrigerator, Stainless Steel Appliance(s), Wine Refrigerator, Cooktop, Range Hood, Electric Cooktop
Pets Allowed
Cats OK
Sub/Complex
Dana Point
Parking
1 Garage Spaces, Yes, Garage Owned, Attached, Garage, Parking included in price
Schools
Prospect High School (214), Lincoln Junior High School (57), Fairview Elementary School (57)

Payment Calculator

$
$
$
$
$
%
$
years
%
Principal & Interest
$0
Property Tax
$0
Assessments
$0
Home Insurance
$0
Mortgage Insurance
$0

Listing History

08-28-2026 Listed at $335,000
Last Modified 8/28/26 3:46 PM

Nearby Transportation

  • I 90 West 1.6 mi
  • I 90 East 1.8 mi
  • Hwy 53 North 3.0 mi
  • Hwy 53 South 3.2 mi
  • I 290 West 3.5 mi
  • I 290 East 3.9 mi
grid
Register to see 0 more properties