Corcoran Urban Real Estate
$0 to $5,000,000
Any Beds
Any Baths
For Sale
19 Properties Within 0.5 miles of: 1419 W Byron, Chicago
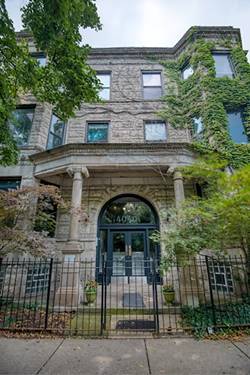
  • 3739 N Clifton Unit 3, Chicago, IL 60613
    $1,100,000
    2 bed | 2 bath
    3 more available units at this address
    $3,425,000 8 bd / ba
    $1,500,000 Unit 1 4 bd / 3 ½ ba
    $850,000 Unit 2 2 bd / 2 ba
  • 3739 N Clifton Unit 1, Chicago, IL 60613
    $1,500,000
    4 bed | 3½ bath
    3 more available units at this address
    $3,425,000 8 bd / ba
    $1,100,000 Unit 3 2 bd / 2 ba
    $850,000 Unit 2 2 bd / 2 ba
  • 3739 N Clifton, Chicago, IL 60613
    $3,425,000
    3 more available units at this address
    $1,500,000 Unit 1 4 bd / 3 ½ ba
    $1,100,000 Unit 3 2 bd / 2 ba
    $850,000 Unit 2 2 bd / 2 ba
  • 4150 N Ashland, Chicago, IL 60613
    $899,900
  • 3714 N Hermitage, Chicago, IL 60613
    $1,000,000

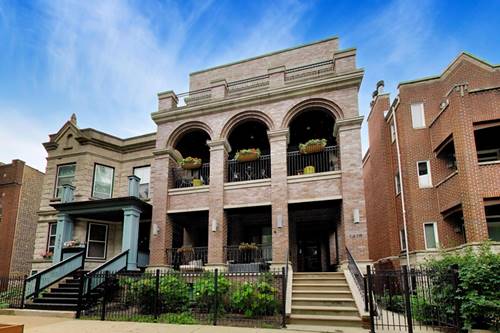
1419 W Byron Unit 2
Chicago, IL 60613

  • 4 Beds
  • 3 Baths
  • 2,050 Sq. Ft.
  • Built In 2015
Price

$1,250,000

Est Payment
$7,989 / month (details)  
Taxes
$16,749  
Assessments
$240  
Beds
4  
Baths
3  
Rooms
7  
Type
Attached  
Sq. Ft.
2,050  
Built
2015  
Neighborhood
Lakeview  
MLS
#12712724
Status
Active (Private)

Property Description

Magnificent 4bed/3bath home with over 2000 sq ft on one floor. Situated on an oversized lot, down a tree-lined street in the heart of Southport Corridor and Blaine School District, this property boasts an extra wide layout with two en-suite bedrooms, a spectacular mudroom, custom-built cabinetry, detailed trim work & high ceilings. The kitchen features Sub Zero/Wolf appliances tucked into beautiful custom cabinetry & quartz countertops leading into the large living room with a wood burning fireplace framed with custom built-ins & onto the beautiful, covered terrace, perfect for entertaining rain or shine. Primary suite offers massive walk-in closet & bath with heated floors, steam & rain shower, body sprays & dual vanity. A fully built out laundry/mud room with bench, tiled floor, side by side w/d and ample storage takes you out the back to your garage parking space and roof deck area, ready for build out with your personal touch! Just steps from the amazing shops and dining Southport has to offer.

Property Map

Property Details

Rooms

Room
Level
Flooring
Size
Living Room
Main
Hardwood
25X14
Dining Room
Main
Hardwood
COMBO
Kitchen
Main
Hardwood
13X10
Family Room
N/A
Laundry
N/A
Master Bedroom
Main
Hardwood
17X12
Bedroom 2
Main
Hardwood
13X10
Bedroom 3
Main
Hardwood
13X11
Bedroom 4
Main
Hardwood
8X10
Mud Room
Main
7X22
Terrace
Main
Ceramic Tile
27X8

Utilities

  • Heating Natural Gas, Forced Air
  • Cooling Central Air
  • Water Lake Michigan
  • Sewer Public Sewer

Additional Information

Assessment Includes
Water, Insurance, Exterior Maintenance, Lawn Care, Scavenger, Snow Removal
Appliances
Range, Microwave, Dishwasher, High End Refrigerator, Washer, Dryer, Disposal, Stainless Steel Appliance(s)
Pets Allowed
Cats OK, Dogs OK
Parking
1 Garage Spaces, Yes, Garage Owned, Detached, Garage, Parking included in price
Schools
Lake View High School (299), Blaine Elementary School (299), Blaine Elementary School (299)

Payment Calculator

$
$
$
$
$
%
$
years
%
Principal & Interest
$0
Property Tax
$0
Assessments
$0
Home Insurance
$0
Mortgage Insurance
$0

Nearby Transportation

  • Bus 9 0.1 mi
  • Bus 80 0.1 mi
  • Bus 22 0.2 mi
  • Bus X9 0.2 mi
  • Bus 152 0.4 mi
  • Bus 151 0.5 mi
  • Bus 78 0.7 mi
  • Bus 50 0.7 mi
  • Bus 36 0.7 mi
  • Bus 135 0.8 mi
  • Bus 148 0.8 mi
  • Bus 8 0.8 mi
  • Bus 77 0.9 mi
  • Bus 81 0.9 mi
  • Bus 1.0 mi
  • Union Pacific North 1.2 mi
  • Red Line 0.5 mi
  • Brown Line 0.5 mi
  • Purple Line 0.9 mi
  • ZipCar 0.2 mi
  • I 90 West 2.1 mi
  • I 94 West 2.1 mi
  • I 90 East 2.1 mi
  • I 94 East 2.1 mi
grid
Register to see 1 more properties