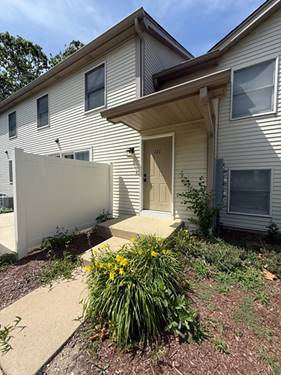
Welcome to this beautifully furnished updated and spacious 4-bedroom home in the highly sought after Deerpath Trails subdivision of Batavia. From the moment you enter, you'll appreciate the light-filled living spaces, hardwood floors and attention to detail throughout. The kitchen is a standout - stainless-steel appliances, granite counters, generous eat-in area and direct access to the family room with a fireplace for cozy evenings. Upstairs, the primary suite delivers luxury with its dual vanities, jet bath, separate shower and walk-in closet. A main floor laundry/mud room provides everyday convenience, and the finished basement offers extra space for a rec room or home office. Outside you'll find a large patio and landscaped yard ideal for entertaining or quiet relaxation. Located on a quiet, tree-lined street, close to shopping, trails, parks and in top-rated schools - this home offers the perfect blend of comfort, style and location for your next rental. Move-in ready and fully furnished, this home offers flexible leasing options: short-term (up to 9 months) or month-to-month. Schedule your tour today! Owner pays for water. Please note that the basement is reserved for owner use and is not available for tenant access. Fully furnished home available Move-in ready and available, this home offers flexible leasing options: short-term month to month, 6 months, 9 months, or longer term, one year or more.
Property Map
Please use the print button to include maps when printing.
For more information about 142 N Dixon, Batavia, IL 60510 contact Corcoran Urban Real Estate.
Broker Reciprocity
Listing provided by Charles Rutenberg Realty of IL
All information provided is deemed reliable but is not guaranteed and should be independently verified.
The data relating to real estate for sale on this web site comes in part from the Broker Reciprocity Program
of the Midwest Real Estate Data LLC. Real estate listings held by brokerage firms other than Urban Real Estate are
marked with the Broker Reciprocity logo and detailed information about them includes the name of the listing brokers.
Some IDX listings have been excluded from this website.