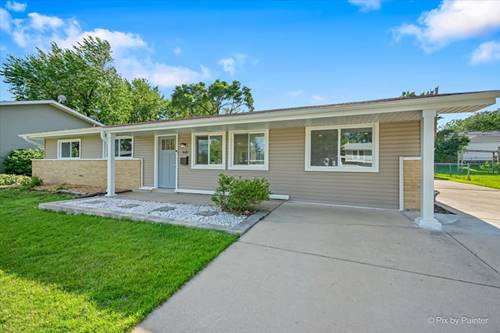
Welcome to Cooper, a stunning fully renovated ranch where modern design meets everyday functionality. This complete renovation features a reimagined open-concept floor plan with a beautifully redesigned kitchen flowing seamlessly into the spacious living and dining areas. The oversized breakfast bar comfortably seats five, creating the perfect space for entertaining and daily living. A newly added mudroom offers abundant pantry storage and a full closet, while a separate den off the main living area provides an ideal space for a home office, playroom, or flex room. Both bathrooms have been tastefully updated with contemporary finishes, including quartz vanities. Additional improvements include top-tier laminate flooring throughout, new drywall, modern light fixtures, a stackable laundry area, and a new water heater. The exterior and garage have been completely modernized, and the home features updated plumbing and electrical systems with a new 100-amp electrical service. Nothing to do but move in and enjoy. Ideally located near excellent schools, parks, shopping, and major transportation routes, this exceptional Hoffman Estates ranch offers the perfect combination of style, quality, and convenience.
Property Map
Please use the print button to include maps when printing.
Property Details
Rooms
Room
Level
Flooring
Size
Living Room
Main
Laminate
12X26
Dining Room
Main
Laminate
9X16
Kitchen
Main
Laminate
10X17
Family Room
N/A
Laundry
Main
Laminate
5X6
Master Bedroom
Main
Laminate
13X11
Bedroom 2
Main
Laminate
10X12
Bedroom 3
Main
Laminate
10X10
Bedroom 4
N/A
Den
Main
Laminate
10X8
Mud Room
Main
Laminate
11X8
Utilities
Heating Natural Gas
Cooling Central Air
Water Public
Sewer Public Sewer
Additional Information
Interior Features
Quartz Counters
Appliances
Range, Dishwasher, Refrigerator, Washer, Dryer, Stainless Steel Appliance(s), Range Hood
Parking
4 Parking Spaces (2 Garage Spaces), Concrete, Garage Door Opener, Yes, Garage Owned, Detached, Driveway, Owned, Garage, Parking included in price
Schools
Hoffman Estates High School (211), Eisenhower Junior High School (54), Winston Churchill Elementary Sch (54)
Payment Calculator
Listing History
07-27-2026
Listed at $424,900
08-16-2026
Status changed to Under Contract
Last Modified 8/16/26 12:52 PM
Nearby Transportation
I 90 West
1.1 mi
I 90 East
1.1 mi
Hwy 53 South
3.4 mi
I 290 East
3.5 mi
Hwy 53 North
3.5 mi
I 290 West
3.5 mi
Hwy IL 390 West
3.8 mi
Hwy IL 390 East
3.9 mi
Broker Reciprocity
Listing provided by Dreams & Keys Real Estate Group
All information provided is deemed reliable but is not guaranteed and should be independently verified.
The data relating to real estate for sale on this web site comes in part from the Broker Reciprocity Program
of the Midwest Real Estate Data LLC. Real estate listings held by brokerage firms other than Urban Real Estate are
marked with the Broker Reciprocity logo and detailed information about them includes the name of the listing brokers.
Some IDX listings have been excluded from this website.